Description

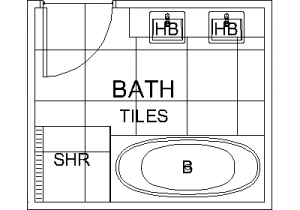
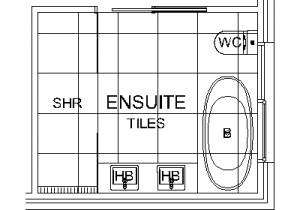
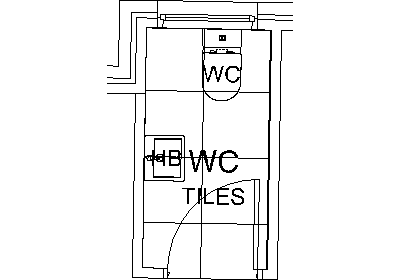
A WC (toilet room) floor plan in metric dimensions – the compact powder room drawn with wall thicknesses, floor tile grid, WC with cistern, corner hand basin (HB), door swing and TILES notation, connected into its corridor wall junction. A complete little room, not just a fixture.
Use it as a drop-in powder room for residential and commercial plans – the fixture spacing already works, so it survives being stretched to suit the wall grid. The accessible WC layouts on this site cover the compliant versions. A free AutoCAD DWG download.