Description
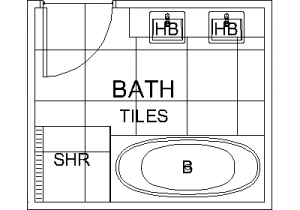
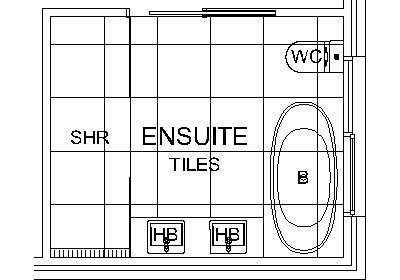
An ensuite floor plan in metric dimensions – oval freestanding bath (B) along one wall, corner shower (SHR), twin wall-hung hand basins (HB) side by side and the WC tucked at the top corner, with the floor tile grid and ENSUITE TILES labels drawn on.
Use it as a drop-in ensuite for residential plans or stretch the walls to suit – the twin-basin arrangement and fixture spacing already work. The bathroom and WC plans on this site provide the matching room set. A free AutoCAD DWG download.