Description
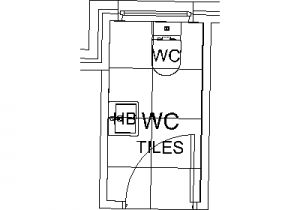
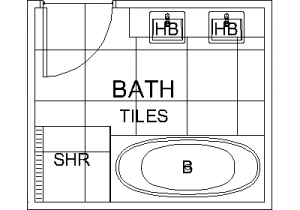
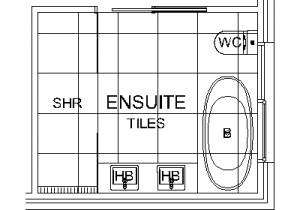
A complete bathroom floor plan sample – bath along one wall, WC, 900 × 900 corner shower drawn with its crossed diagonals, and a generous vanity basin on the plumbing wall, with the door swing and wall thicknesses drawn. The room proportions are realistic, making it a genuinely reusable starting point.
Use it as a base layout for residential documentation and renovation feasibility sketches – stretch the walls to suit and the fixture relationships hold. All the individual fixtures are available separately in the bathroom category on this site. A free CAD floor plan in DWG format.