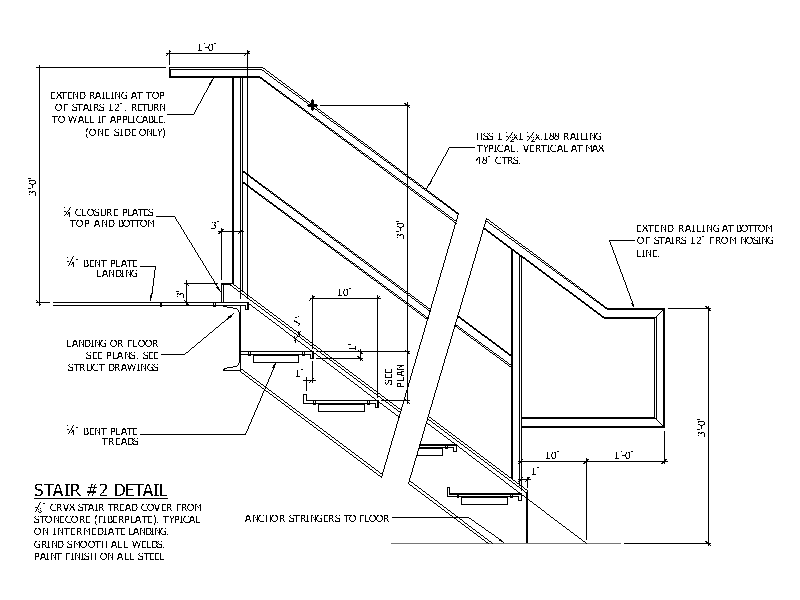
Bent Plate Stair Detail

Bent Plate Stair Detail โ€“ free CAD block preview
  • 1 Downloads
  • 52.33 KB File Size
  • 1 File Count
Download

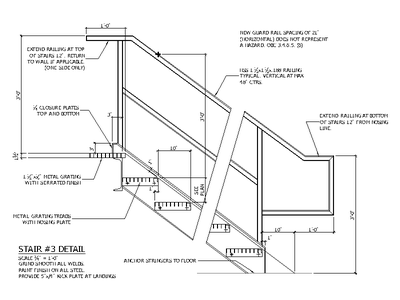
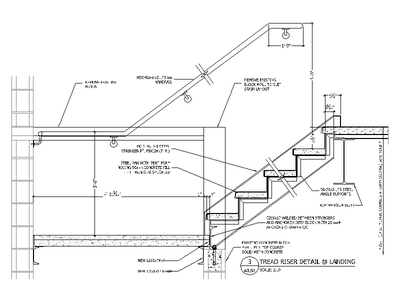
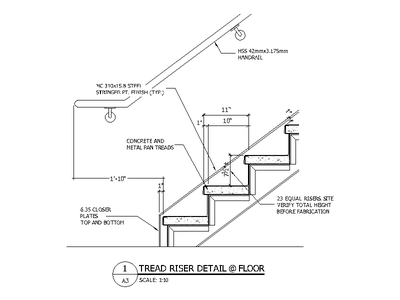
Section detail of a steel stair with bent plate treads and landing, showing the stringers anchored to the floor, closure plates top and bottom, and HSS railing with vertical balusters. Notes a stone core tread cover and painted finish to all steel. A free AutoCAD DWG file download.
File formatDWG – opens in AutoCAD and all DWG-compatible CAD software
File size52.33 KB
Files included1
Categories Access and Safety, Architectural Details, Stairs
LicenseFree for personal and commercial use – no attribution required