Description
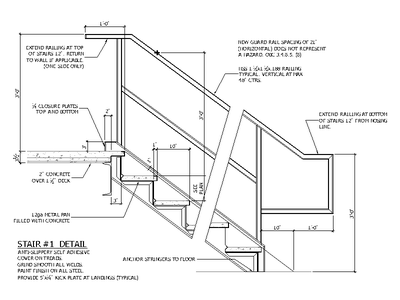
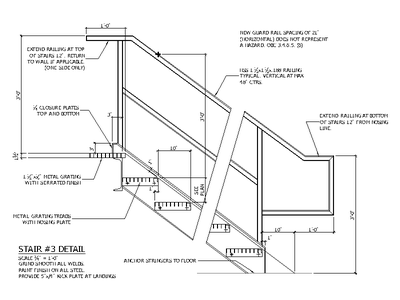
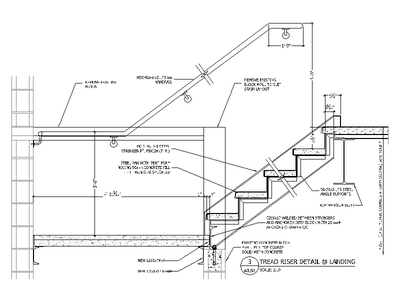
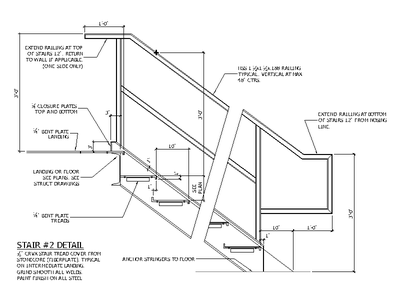
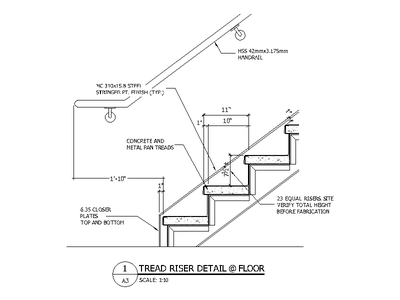
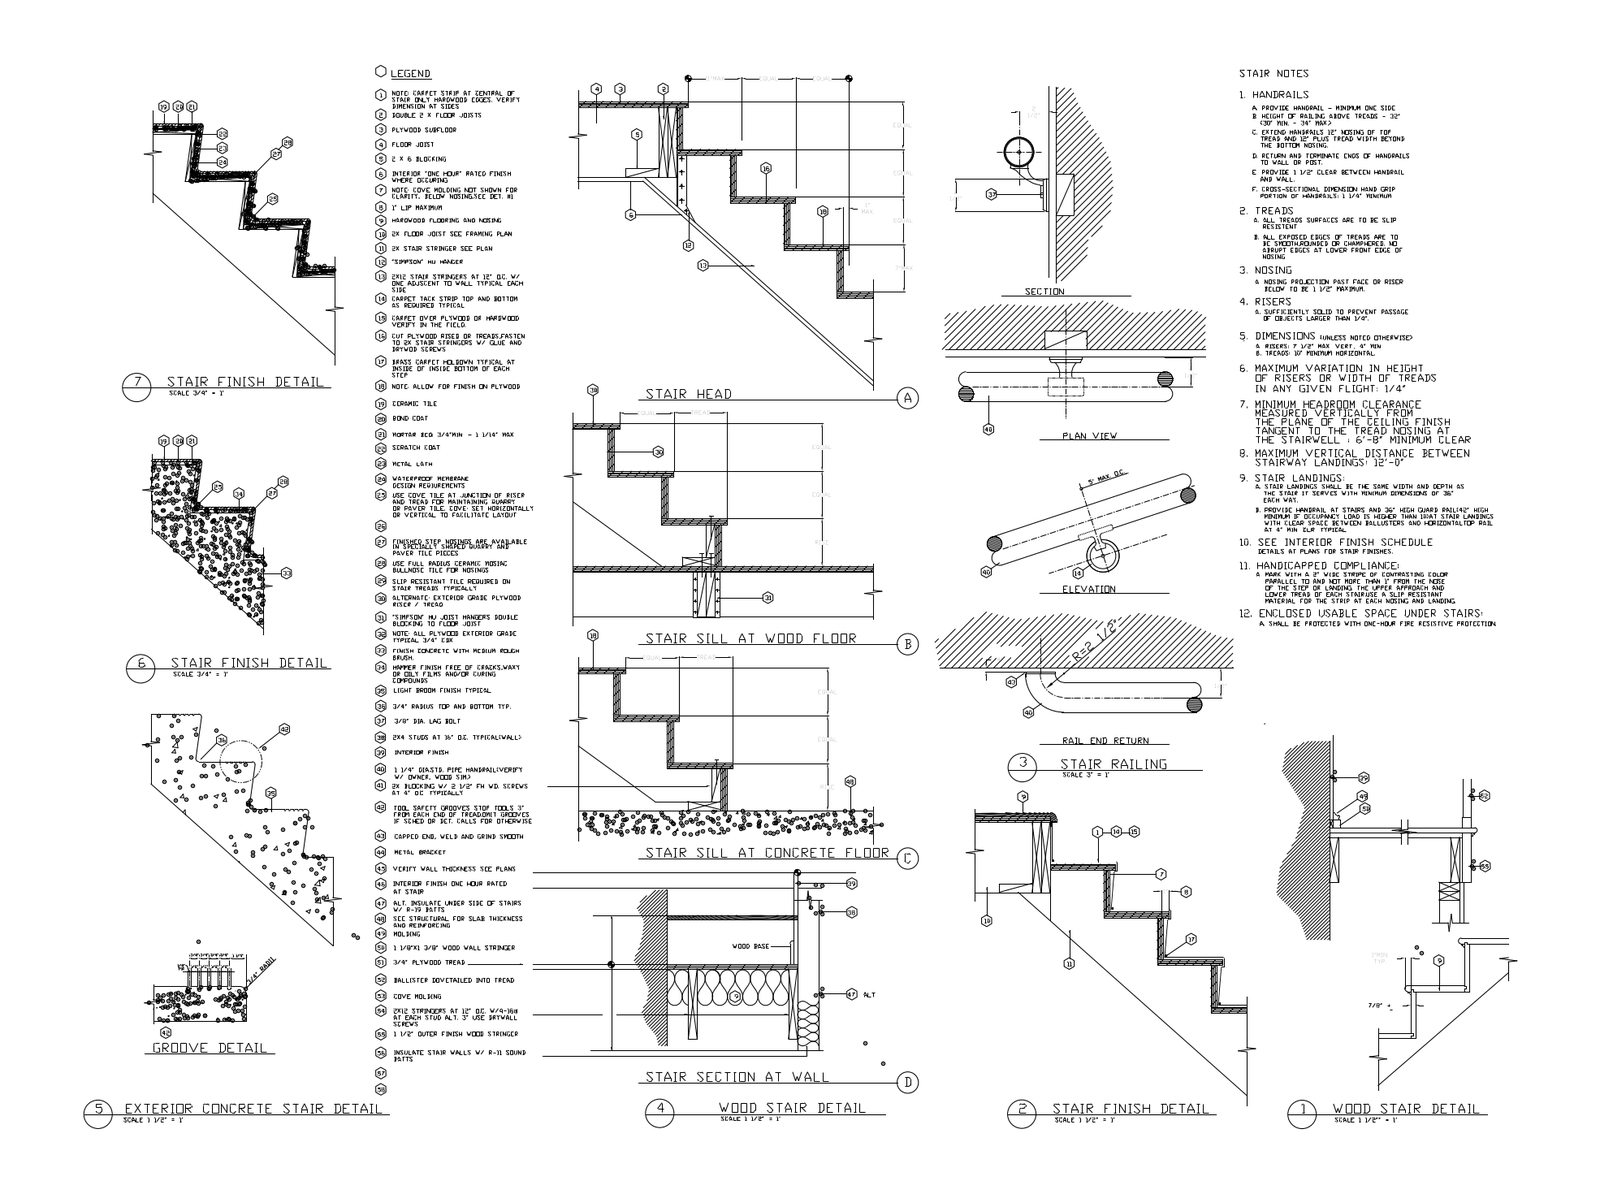
A sheet of seven stair details — timber stair sections, stair head, sills at timber and concrete floors, an exterior concrete stair, finish details and a groove detail — with stair railing plan, section and rail end return. Includes a 57-item legend and notes on handrails, treads, risers and landings. A free AutoCAD DWG file download.