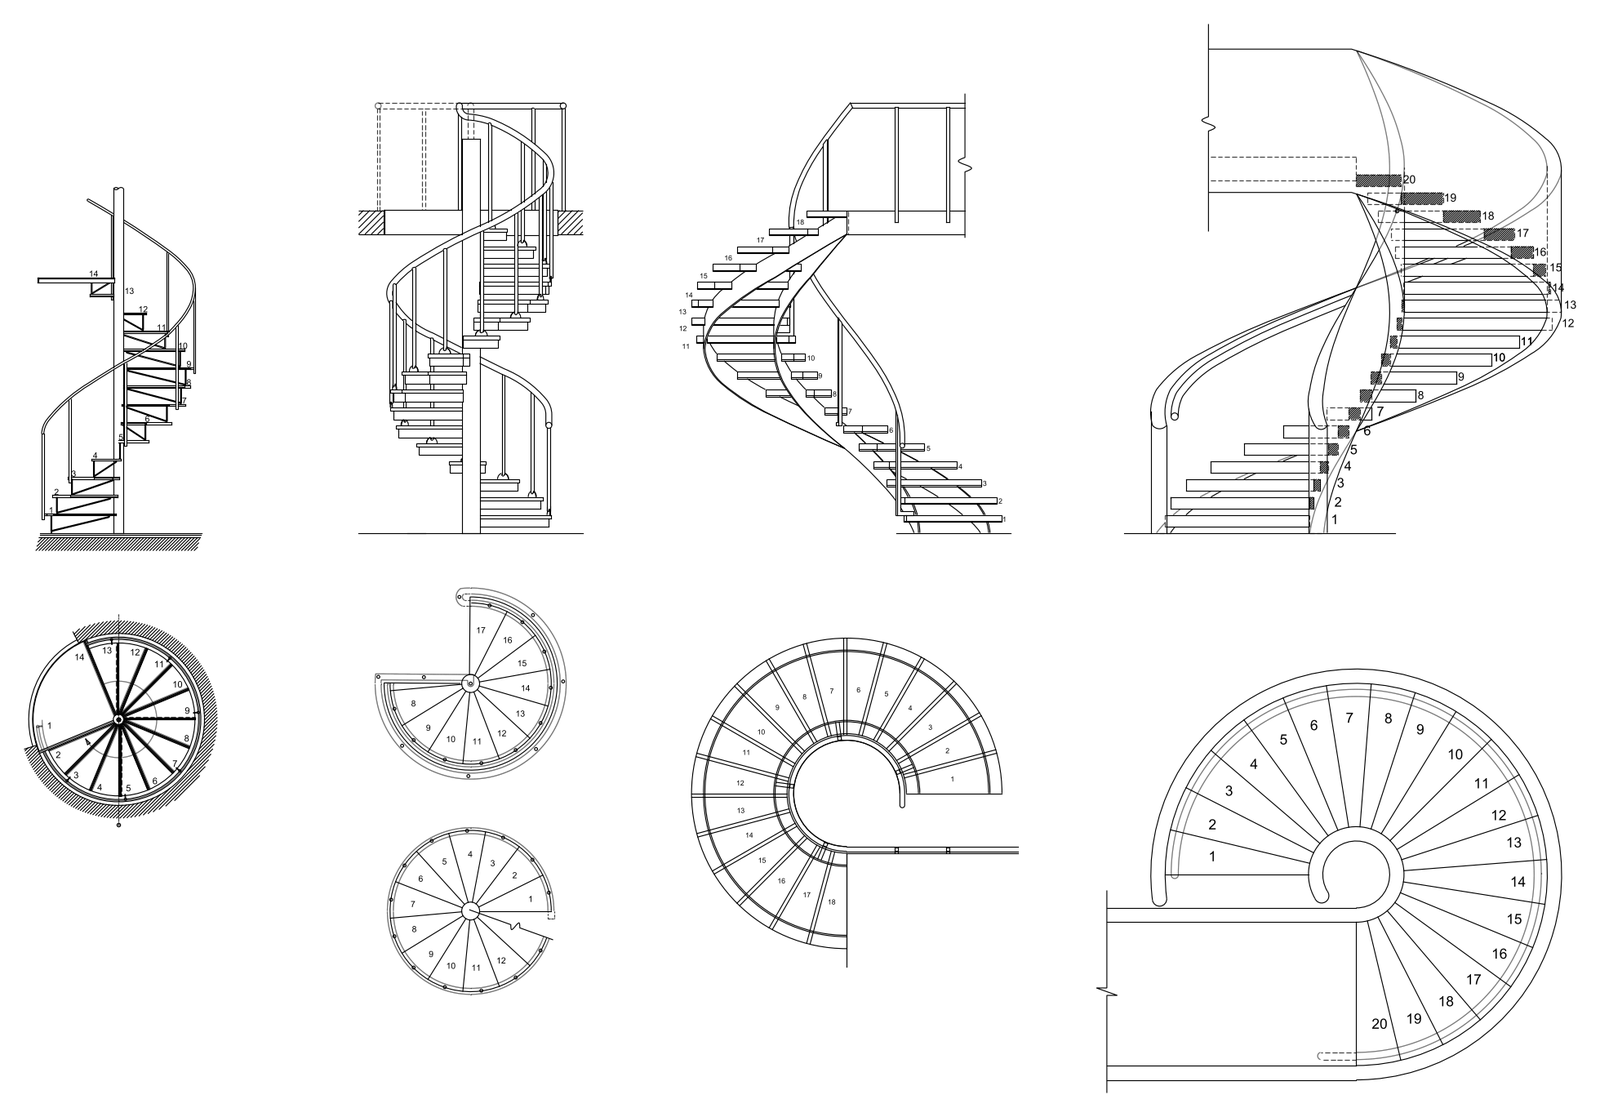
Description
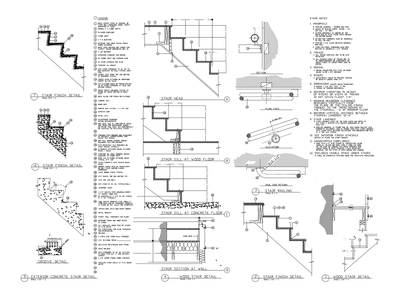
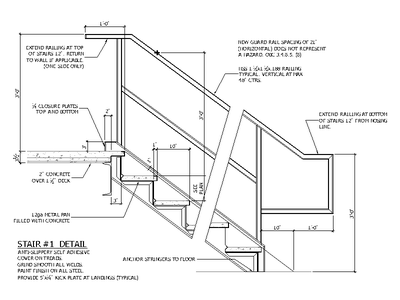
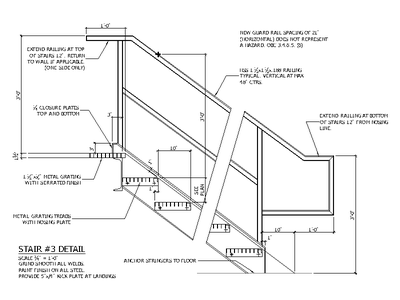
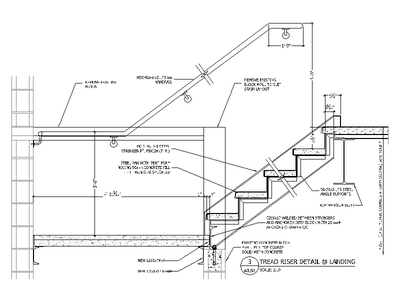
A collection of four spiral and helical staircases, drawn as elevations with matching plan views and numbered treads. It ranges from a compact centre-post spiral stair to a sweeping open-well helical stair with continuous handrails. A great reference for residential and feature stair design. A free AutoCAD DWG file download.