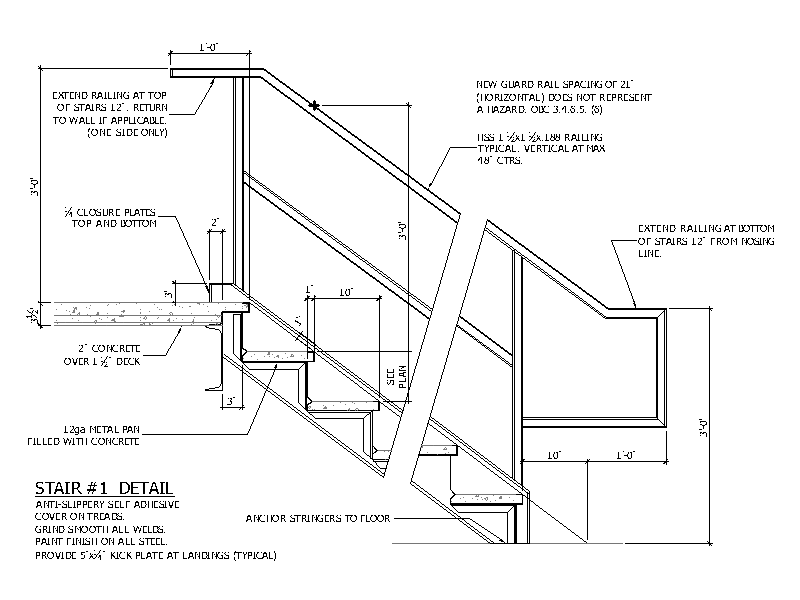
Concrete Filled Metal Pan Stair Detail

Concrete Filled Metal Pan Stair Detail โ€“ free CAD block preview
  • 1 Downloads
  • 54.21 KB File Size
  • 1 File Count
Download

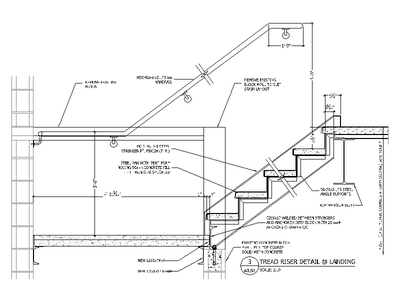
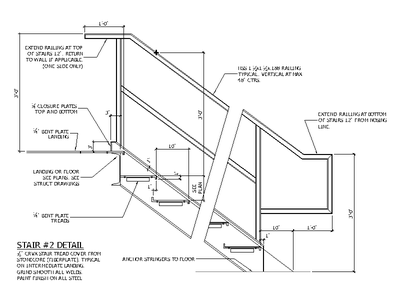
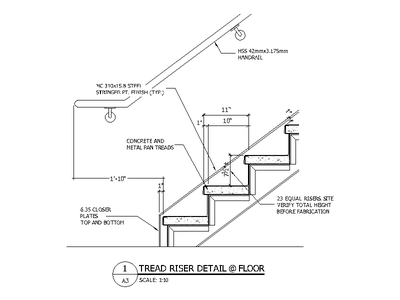
Section detail of a steel stair with 12 gauge metal pan treads filled with concrete, showing the stringers anchored to the floor, closure plates, HSS railing with vertical balusters, and the railing extensions required at the top and bottom of the flight. A free AutoCAD DWG file download.
File formatDWG – opens in AutoCAD and all DWG-compatible CAD software
File size54.21 KB
Files included1
Categories Access and Safety, Architectural Details, Stairs
LicenseFree for personal and commercial use – no attribution required