Description
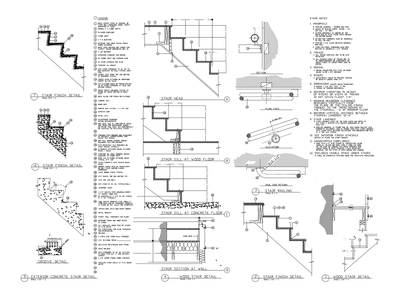
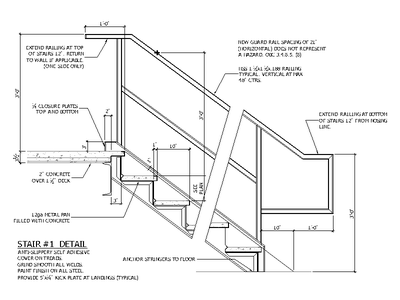
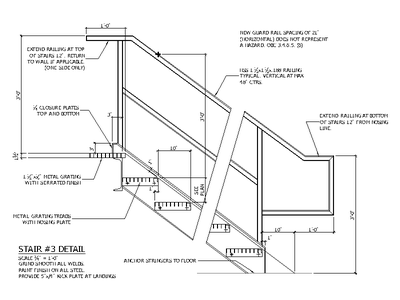
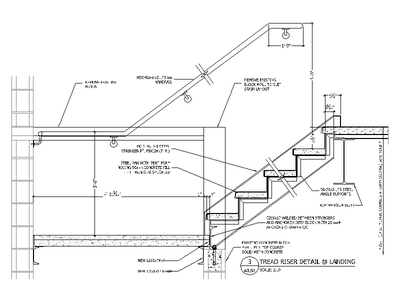
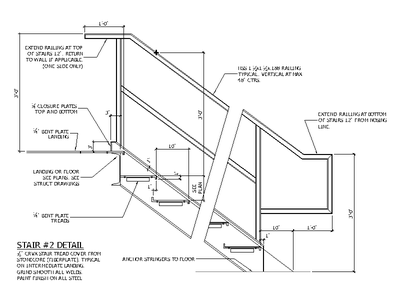
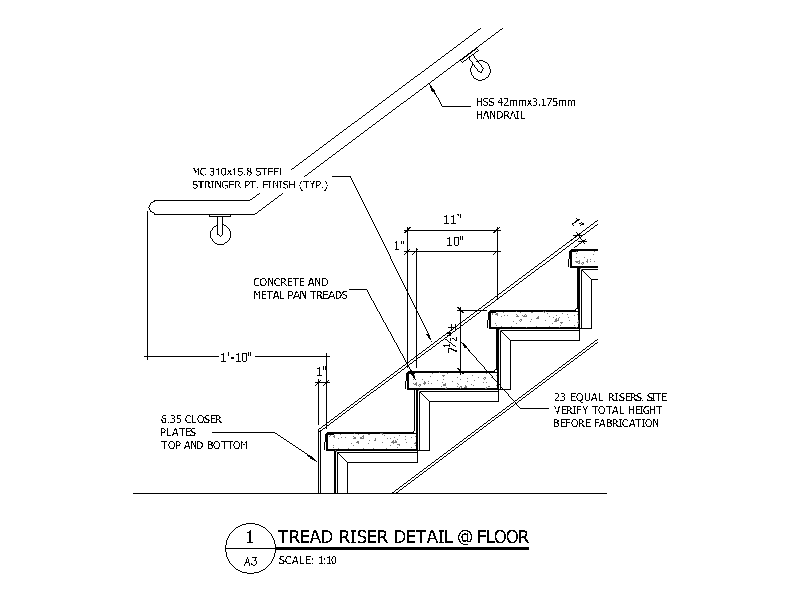
Section detail of a steel stair meeting the floor, showing channel stringers with concrete and metal pan treads, closer plates top and bottom, and a wall mounted HSS handrail, with the tread and riser geometry dimensioned. A free AutoCAD DWG file download.