Description
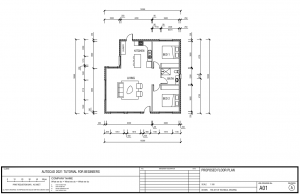
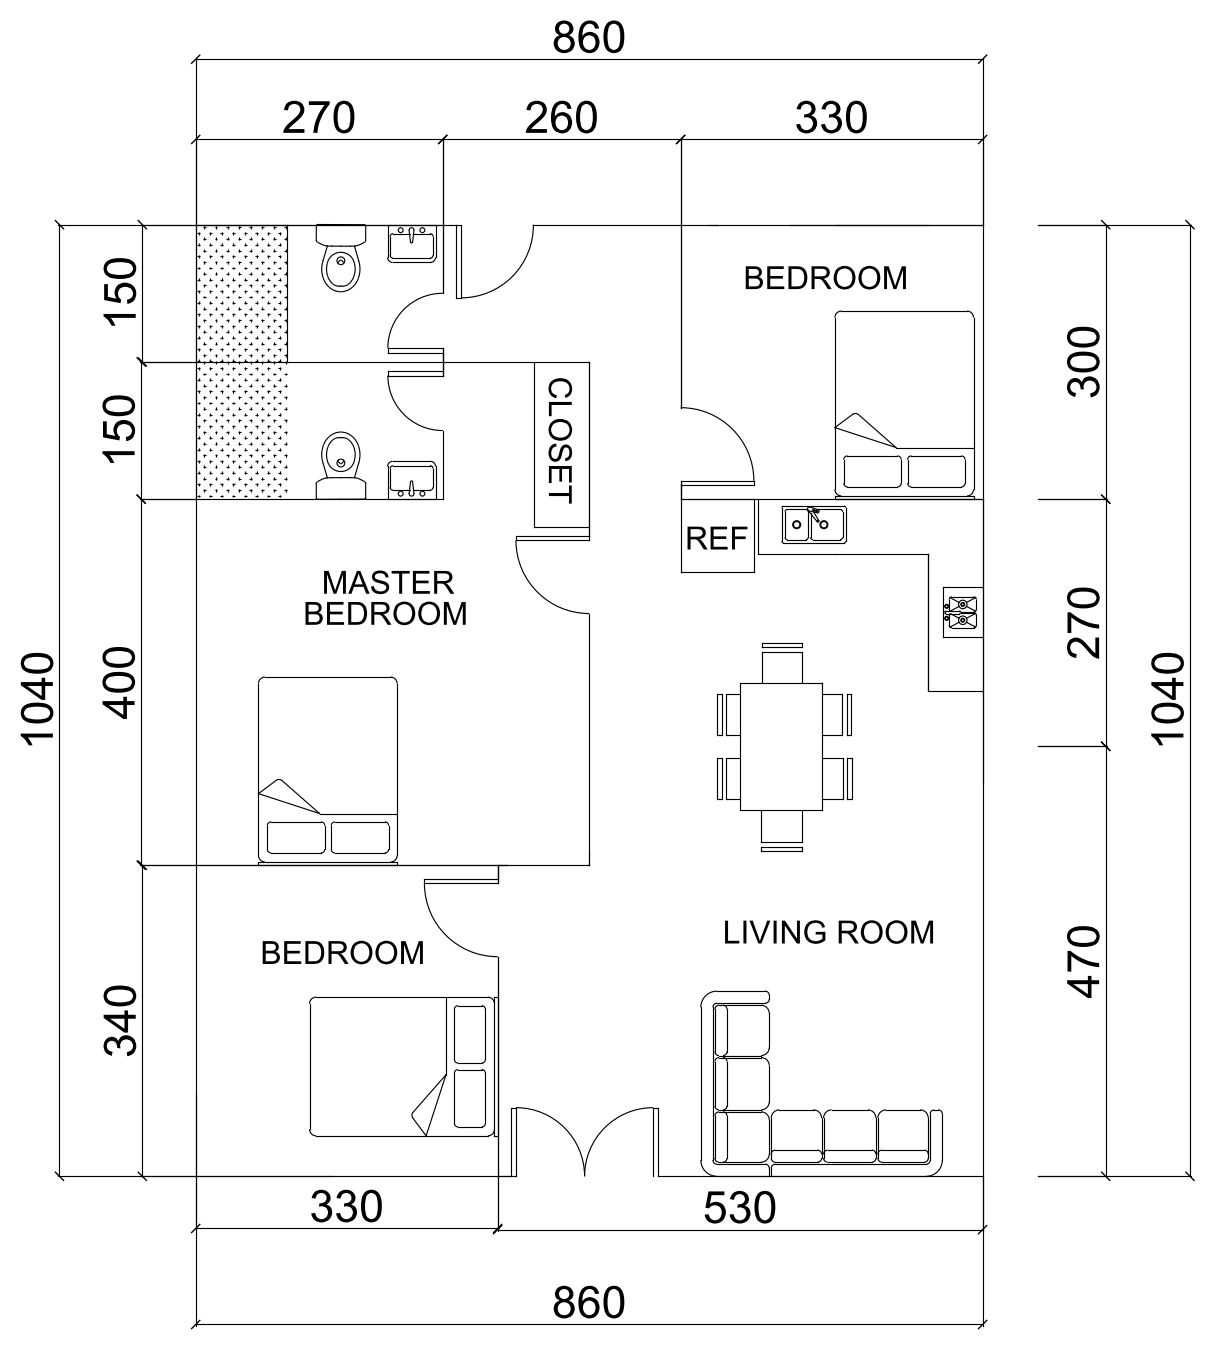
A fully dimensioned three-bedroom residential floor plan, 860 by 1040 overall, showing a master bedroom, two further bedrooms, two bathrooms, a closet and a combined kitchen, dining and living area. Furniture, fixtures, appliances and door swings are laid out throughout, with running dimension strings to all four sides. A free AutoCAD DWG file download.