Description
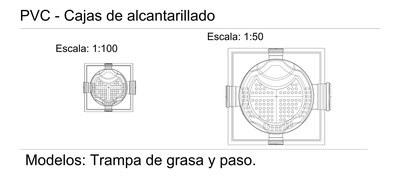
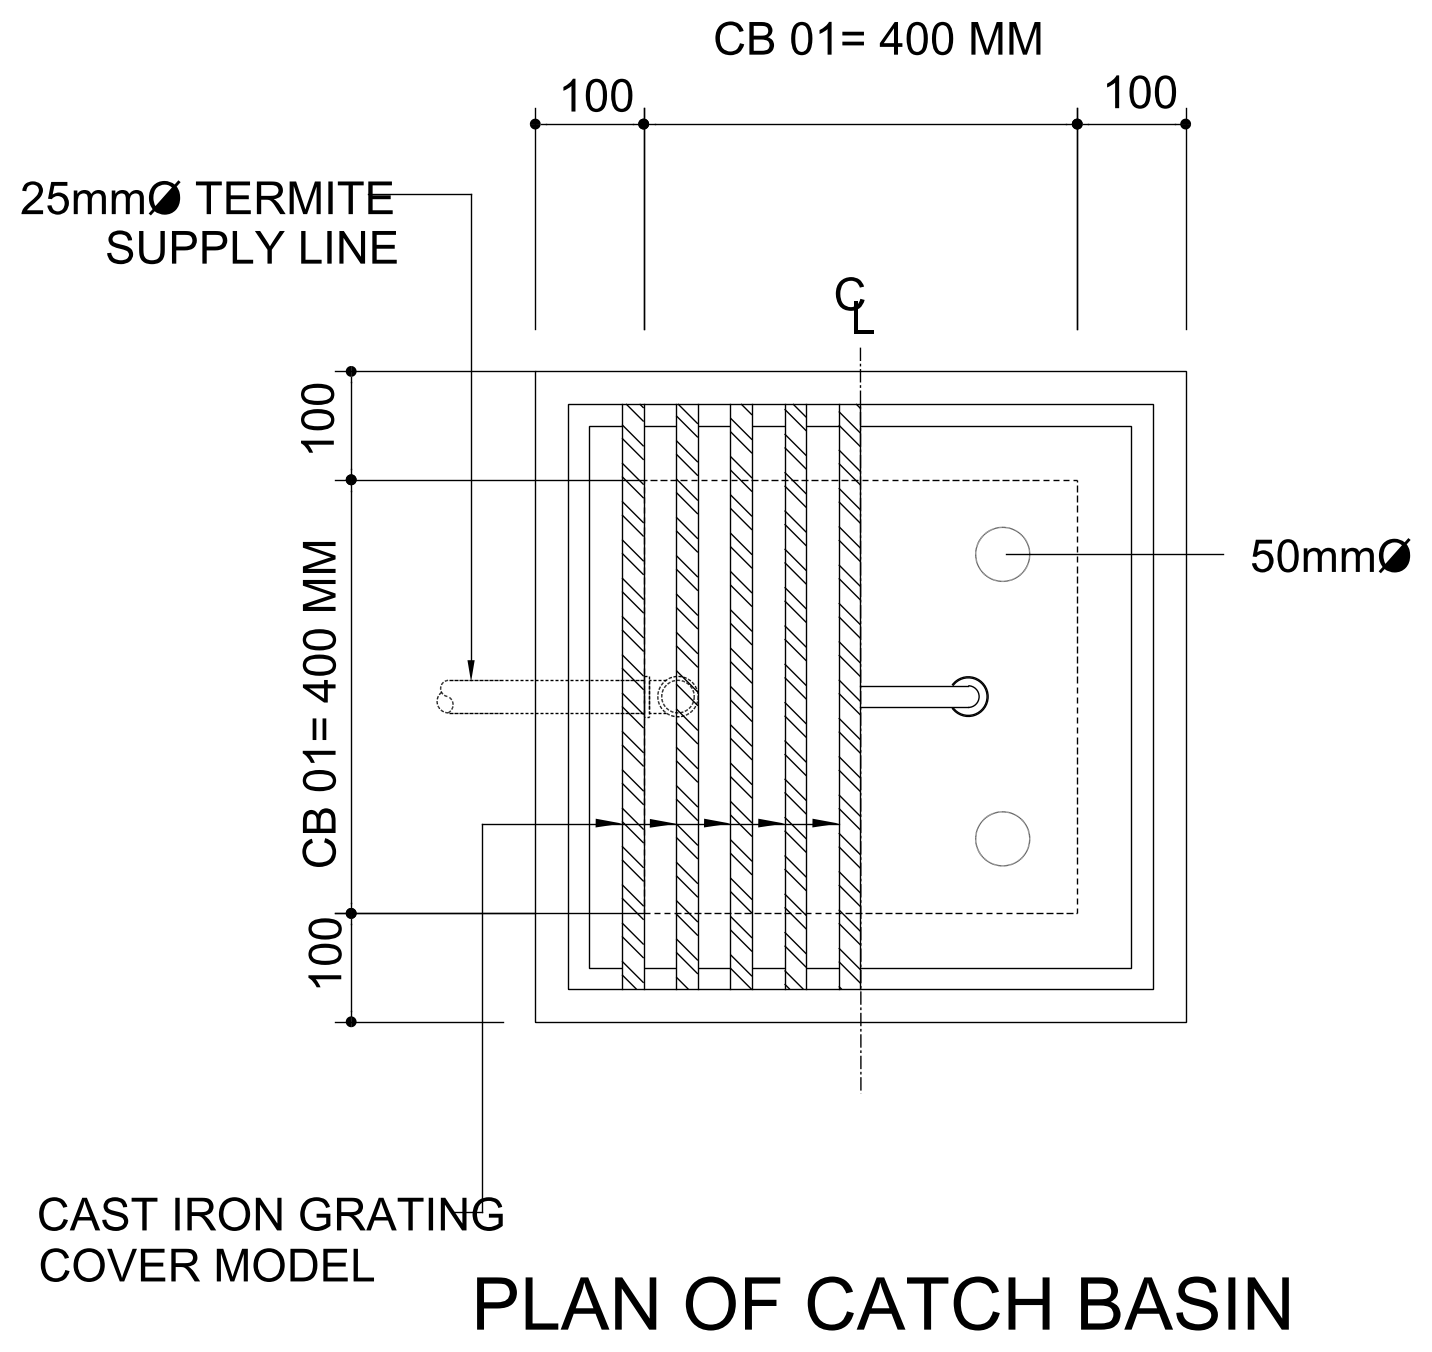
Plan of a 400 mm catch basin (CB 01) with dimensioned walls, a cast iron grating cover model, a 50 mm diameter pipe opening and a supply line callout. The grating bars and inner wall lines are drawn clearly for drainage layouts. A free catch basin plan DWG block, drawn in plan and ready to insert into AutoCAD.