Description
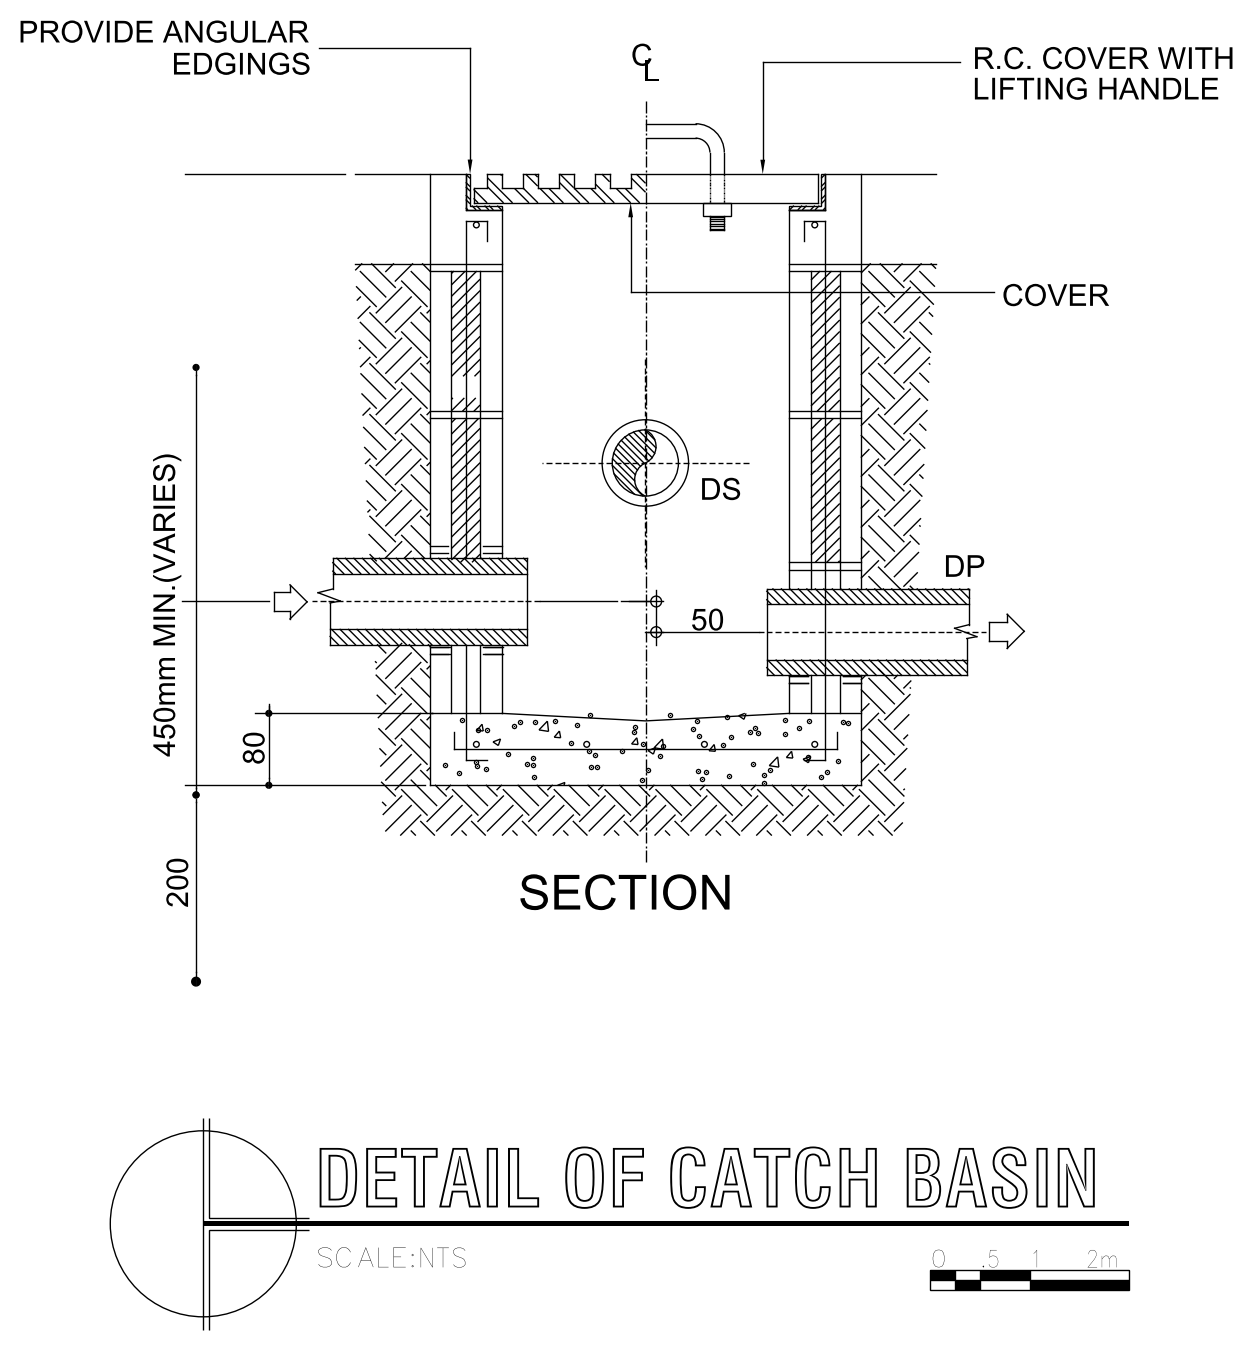
Section through a masonry catch basin showing the angular edgings, reinforced-concrete cover with lifting handle, inlet and outlet pipes, the 450 mm minimum depth (varies) and the concrete base with its 80 mm and 200 mm dimensions. Useful for site drainage and stormwater detailing. This catch basin section DWG is a free download for civil drainage drawings.