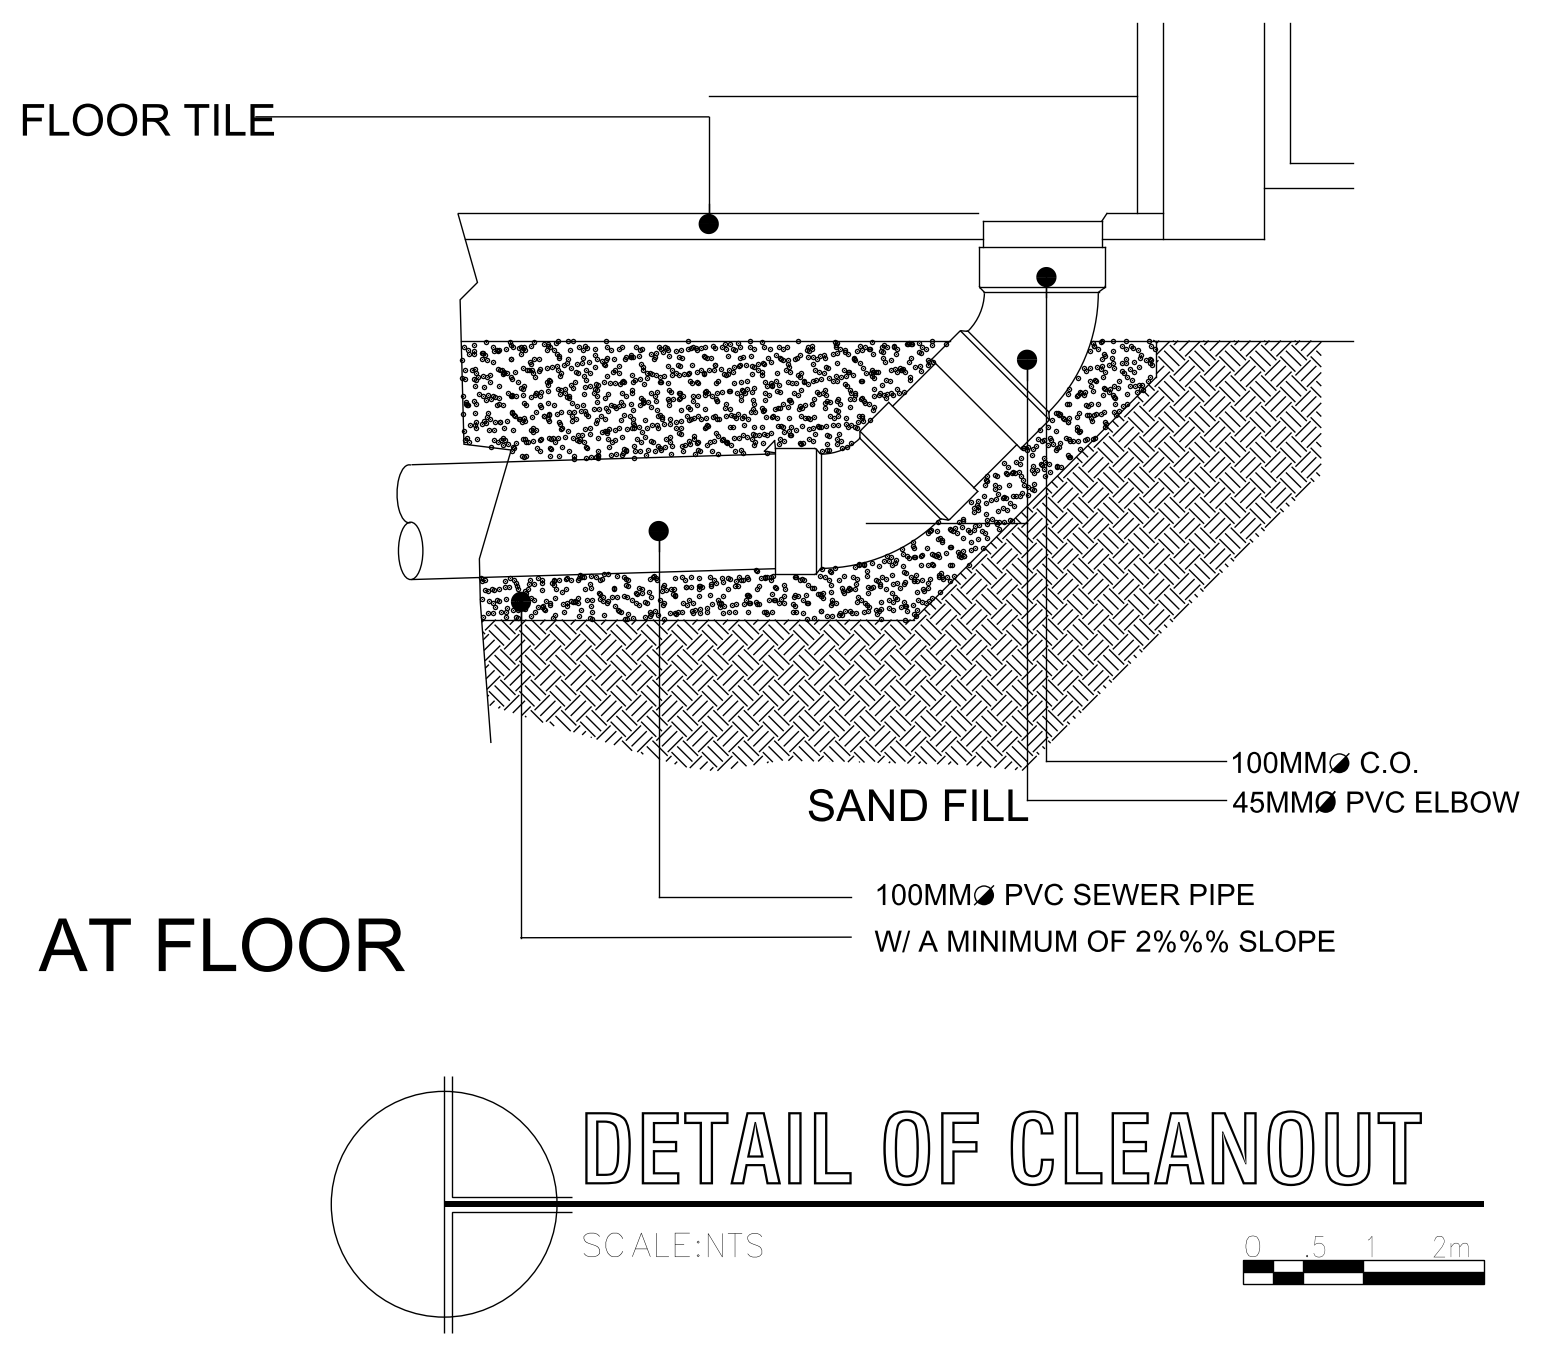
Cleanout at Floor Detail

Cleanout at Floor Detail – free CAD block preview
  • 2 Downloads
  • 113.89 KB File Size
  • 1 File Count

Section detail of a cleanout at floor level, with the sewer pipe laid at a minimum 2% slope, a PVC elbow rising to the cleanout under the floor tile, and sand fill around the pipework. Callouts and a scale bar are included. Download this cleanout detail CAD block free as an AutoCAD DWG file.
File formatDWG – opens in AutoCAD and all DWG-compatible CAD software
File size113.89 KB
Files included1
Categories Building Services Details, Civil Details
LicenseFree for personal and commercial use – no attribution required