Description
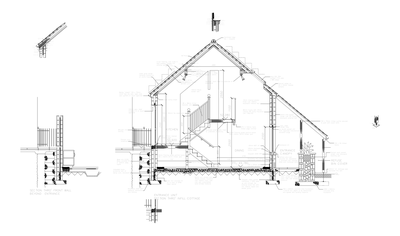
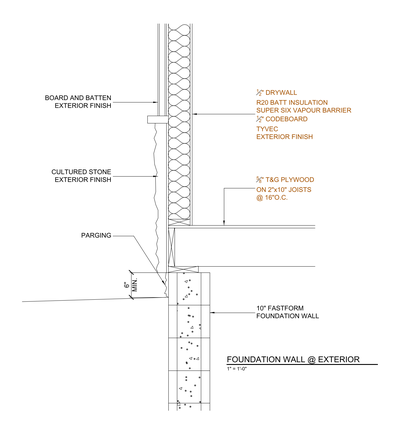
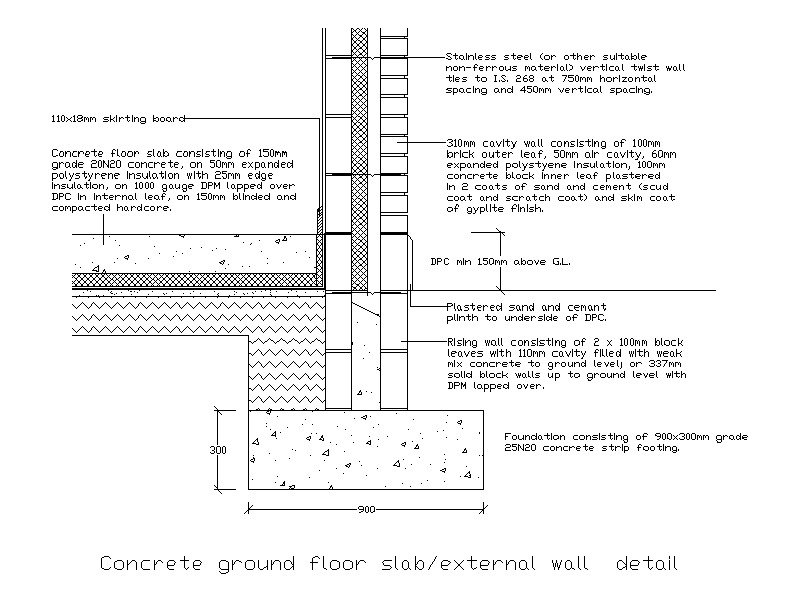
Fully annotated section through a concrete ground floor slab where it meets a 310mm insulated cavity wall, detailing the strip footing, rising walls, DPC and DPM, edge insulation, wall ties and plaster finishes. A useful reference for residential construction details. A free AutoCAD DWG file download.