Description
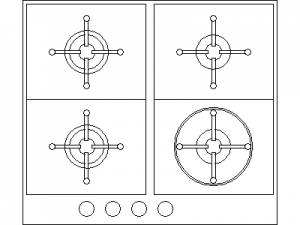
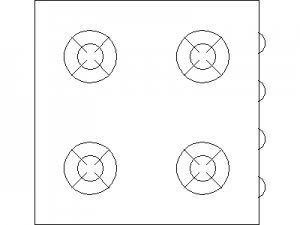
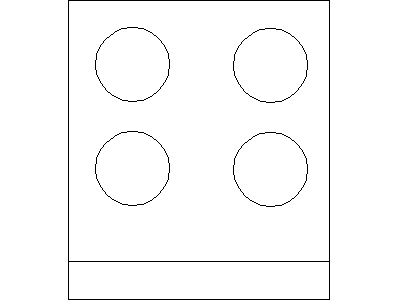
A domestic stove drawn in plan view – four plain circular hotplates on the cooktop with the control strip along the front edge, the electric-stove partner to the gas cooktops on this site. Sized to the standard 600 mm appliance module.
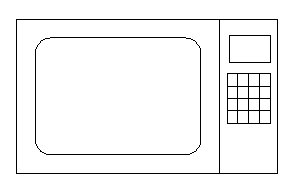
Set it into kitchen bench runs on floor plans and joinery setouts – the plain circles read as electric at any scale. The gas stove, sinks, microwave and fridge blocks in the kitchen category complete the appliance line-up. A free AutoCAD DWG file download.