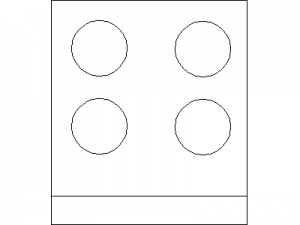
Description
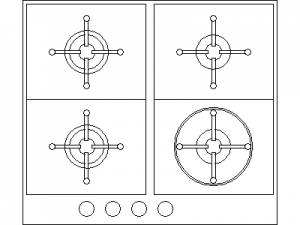
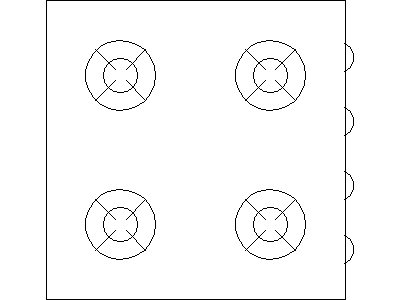
A gas stove top drawn in plan view – four equal burners with trivet crosses and control knobs along the right edge, a cleaner and more schematic cooktop than the wok-burner unit also on this site. The square format suits standard 600 mm appliance spaces.
Set it into kitchen bench runs on floor plans and joinery setouts, and pair it with the kitchen sinks and fridge spaces from this site's kitchen category to complete the appliance layout. A free AutoCAD DWG file download for any DWG-compatible software.