Description
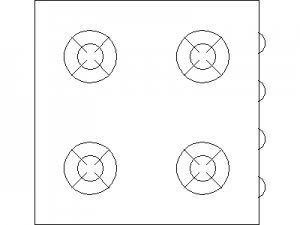
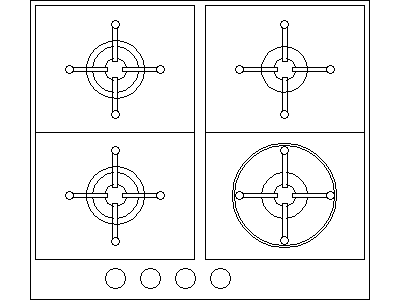
A four-burner gas cooktop drawn in plan view – three standard burners and one large wok burner, each with its trivet arms and control ring drawn, plus the four control knobs along the front edge. The oversized wok burner marks this instantly as a gas appliance on kitchen plans.
Set it into bench runs on kitchen layouts and joinery setout drawings – the burner spacing is true to a standard 600 mm appliance. The kitchen sinks, fridges and full kitchen floor plan on this site complete the appliance set. A free AutoCAD DWG file download.