Description
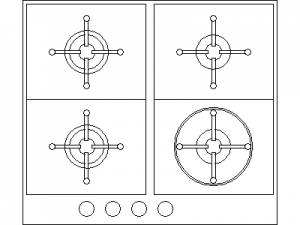
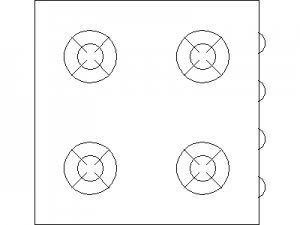
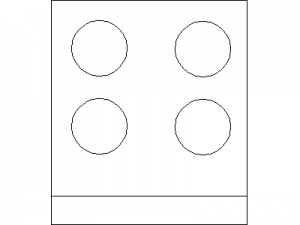
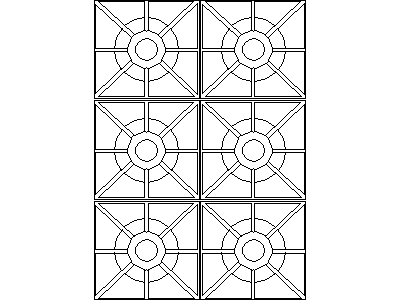
Gas cookers drawn in plan view – a six-burner commercial arrangement in two columns of three, each burner drawn with its trivet fingers and ring at full detail. The six-burner bank marks a commercial kitchen the moment it appears on a plan.
Use it in restaurant and café kitchen layouts, club and institutional kitchen documentation, and joinery setouts around the cook line. The domestic four-burner cooktops on this site cover residential kitchens. A free AutoCAD DWG file download for all DWG-compatible software.