Description
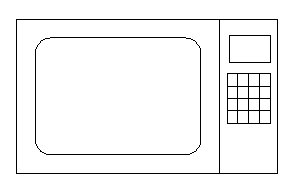
A microwave drawn in front elevation – door with rounded window, control panel with display and a full button grid drawn key by key. The front view for kitchen internal elevations and joinery sheets, where appliance faces must coordinate with cabinet openings.
Use it in kitchen elevations, appliance schedules and joinery documentation – set it into the microwave shelf or tower at the specified height. The cooktops, sinks and kitchen floor plan on this site complete the kitchen set. A free AutoCAD block download.