Description
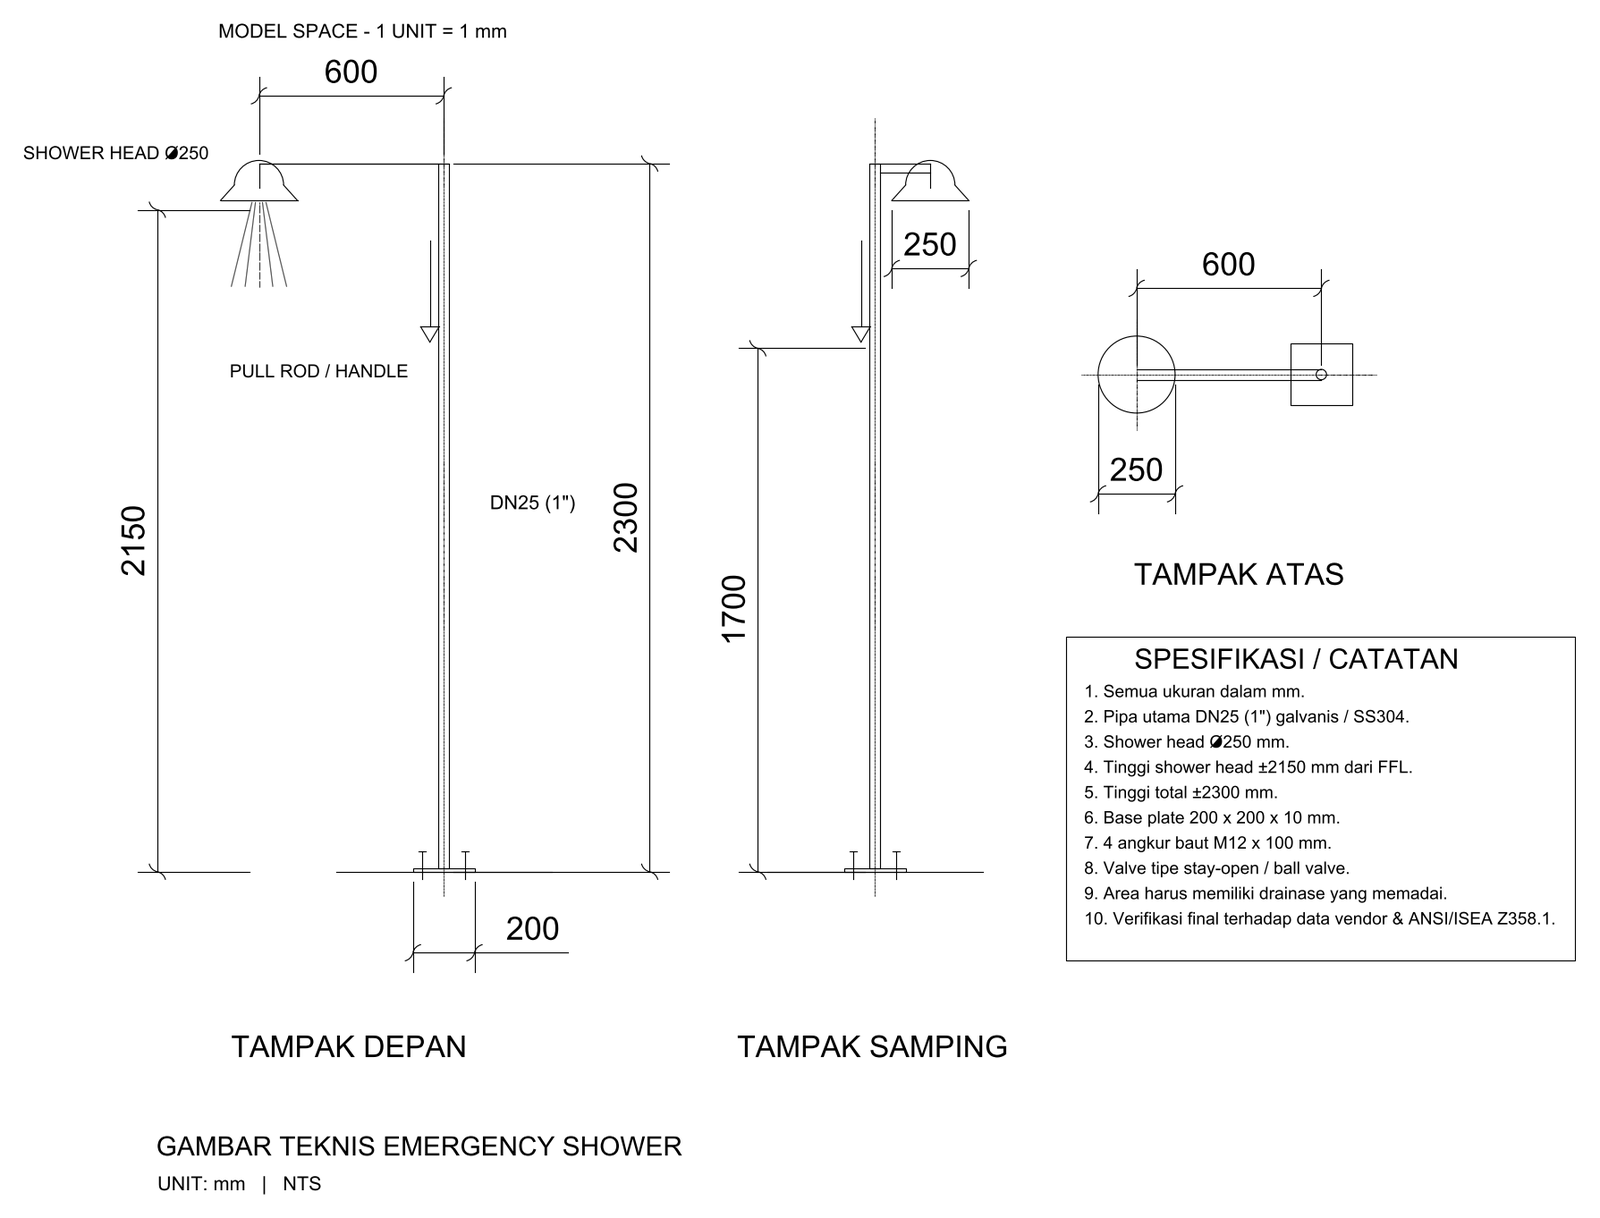
Front, side and top views of a pedestal-mounted emergency safety shower, dimensioned with a 2300 mm overall height, the shower head at 2150 mm above floor level, a Ø250 mm rose and a DN25 galvanised riser on a 200 x 200 mm base plate. Specification notes, written in Indonesian, reference ANSI/ISEA Z358.1. A free AutoCAD DWG file download.