Description
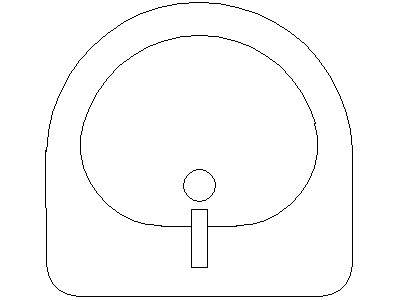
A bathroom basin drawn in plan view – D-shaped bowl with tap and waste indicated, the single-view symbol for quick placement on floor plans. Where the multi-view basin sets on this site carry elevations for detailing, this block is the fast one for layout work.
Drop it into bathrooms, ensuites and powder rooms to test vanity lengths and door swings. Eight numbered basin types with full view sets are available in the plumbing fixtures category when the documentation goes deeper. A free AutoCAD DWG file download.