Description

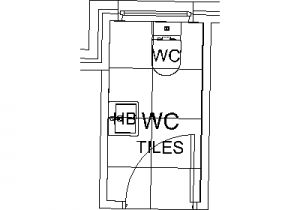
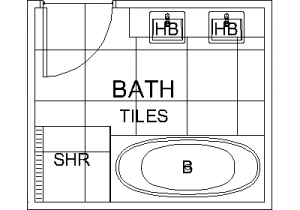
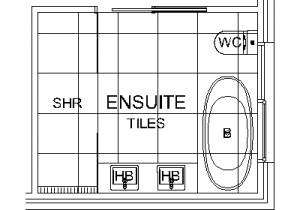
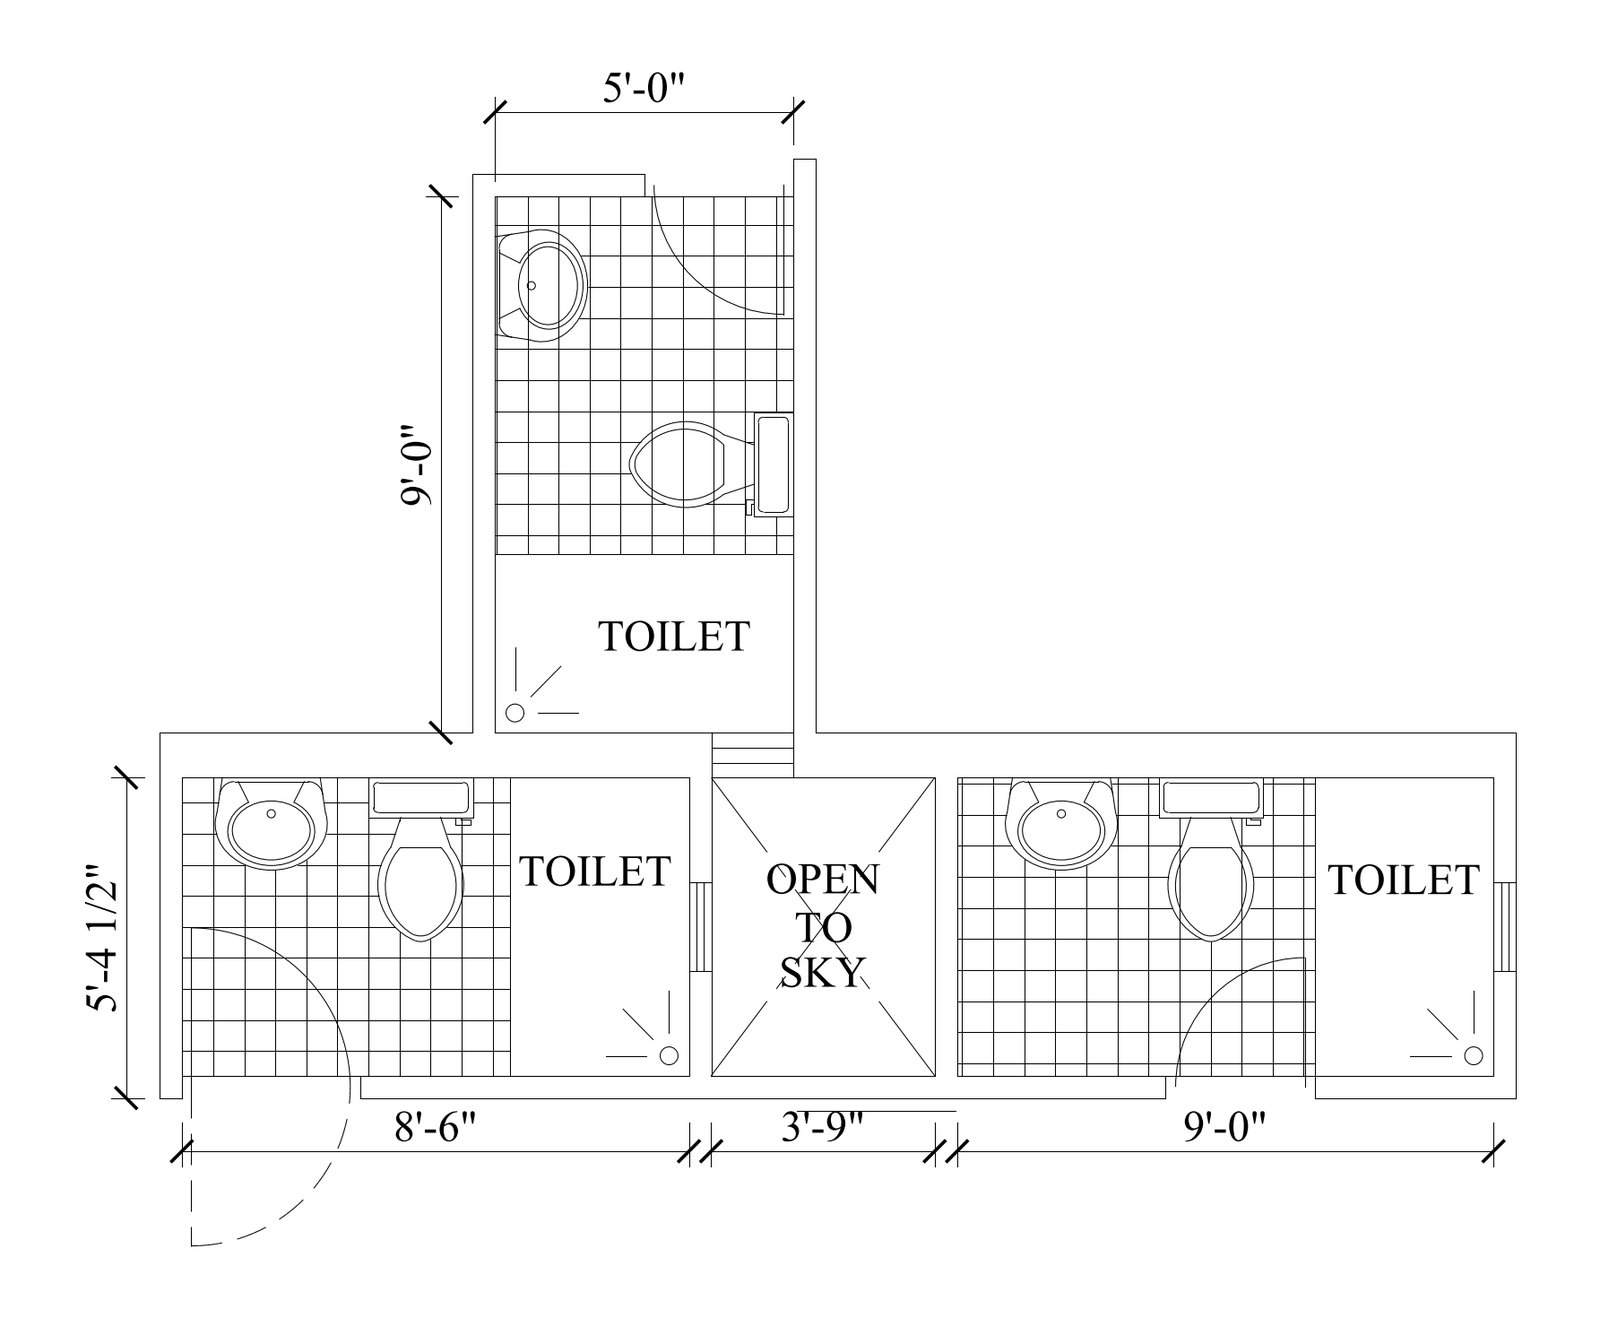
Three ensuite and toilet floor plans in plan view, arranged around a shared open-to-sky light court, each with a WC pan, basin and cistern on a tiled floor with swing doors. Dimensions are shown in imperial units. A useful starting layout for residential ensuite and toilet documentation. A free AutoCAD DWG file download.