Description
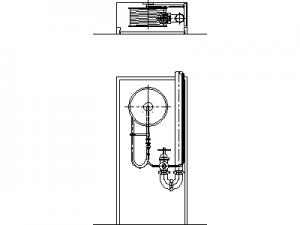
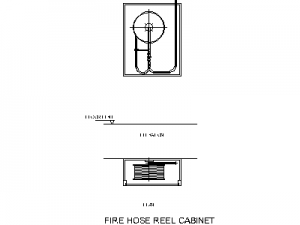
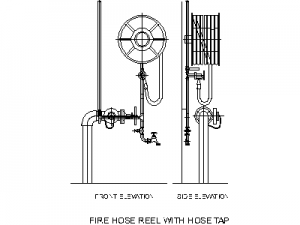



A fire extinguisher plan symbol – the solid circle inside a triangle that marks wall-mounted extinguisher positions on floor plans. This is the compact symbol for the fire services layer, distinct from the drawn-to-proportion extinguisher elevations also available on this site.
Place it against walls and columns wherever extinguishers are scheduled, and pair it with the hose reel plan symbol to complete the portable fire equipment layer on fire services and evacuation drawings. A free AutoCAD DWG block download for all DWG-compatible software.