Description
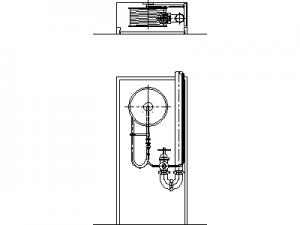
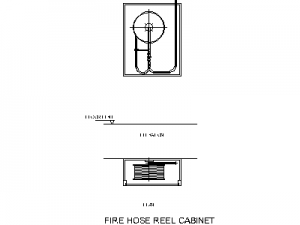
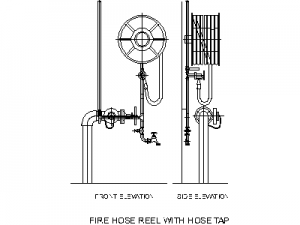

Two fire extinguishers drawn in elevation – a freestanding unit with hose and nozzle, and a wall-mounted unit shown on its bracket with the fixing indicated. Together they cover the two ways extinguishers actually appear in buildings.
Use them on fire services layouts, internal elevations and equipment schedules, and to mark extinguisher stations on emergency planning drawings. The hose reels, hydrant cabinets and other fire services blocks on this site complete the documentation set. A free AutoCAD DWG file download.