Description
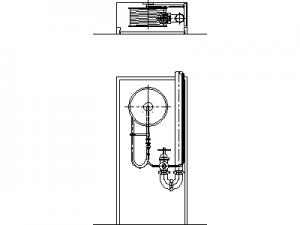
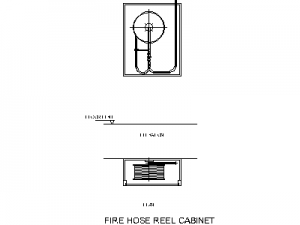



A fire hydrant reel plan symbol – the recessed cabinet outline with twin horizontal lines marking the reel and valve zone, the schematic marker for hydrant/hose reel cupboards on floor plans. Deliberately minimal so it repeats cleanly across a full floor plate.
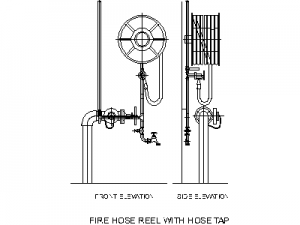
Use it to mark hydrant and hose reel cupboards on fire services layouts and egress plans, with a coverage radius where required. The detailed hose reel cabinet elevations on this site carry the installation views. A free AutoCAD block download.