Description
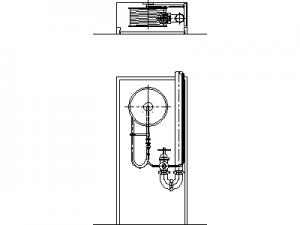
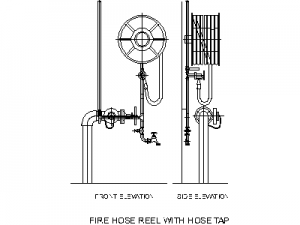
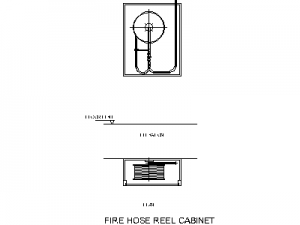
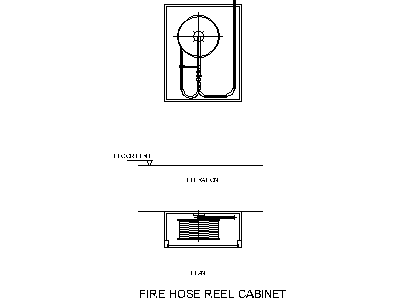
A fire hose reel cabinet drawn in plan and front elevation – the plan shows the recessed cabinet with the reel drum and hose guide arm inside the wall zone; the elevation shows the cabinet face with the reel visible, with reduced level and setout lines included for coordination.
Use it on fire services layouts, hydraulic documentation and typical wall details for commercial buildings. The combined hydrant and fire hose reel cabinet block on this site covers installations where a landing valve shares the cabinet. A free AutoCAD DWG block download.