Description
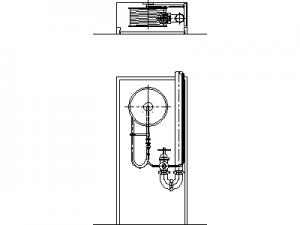
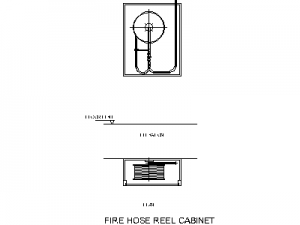
A fire hose reel with hose tap drawn in front and side elevations – the reel drum on its wall bracket with the supply pipework, isolation valve and separate hose tap all shown and labelled. The side elevation captures the reel's projection from the wall, which is the dimension that matters for clearance checks in corridors and plant areas.
Use it on hydraulic fire services layouts, plant room documentation and typical installation details wherever an exposed (non-cabinet) hose reel is specified. The cabinet-mounted hose reel blocks on this site cover recessed installations. A free AutoCAD DWG download.