Fire Protection Emergency Light System

Fire Protection Emergency Light System – free CAD block preview
  • 42 Downloads
  • 81.37 KB File Size
  • 1 File Count

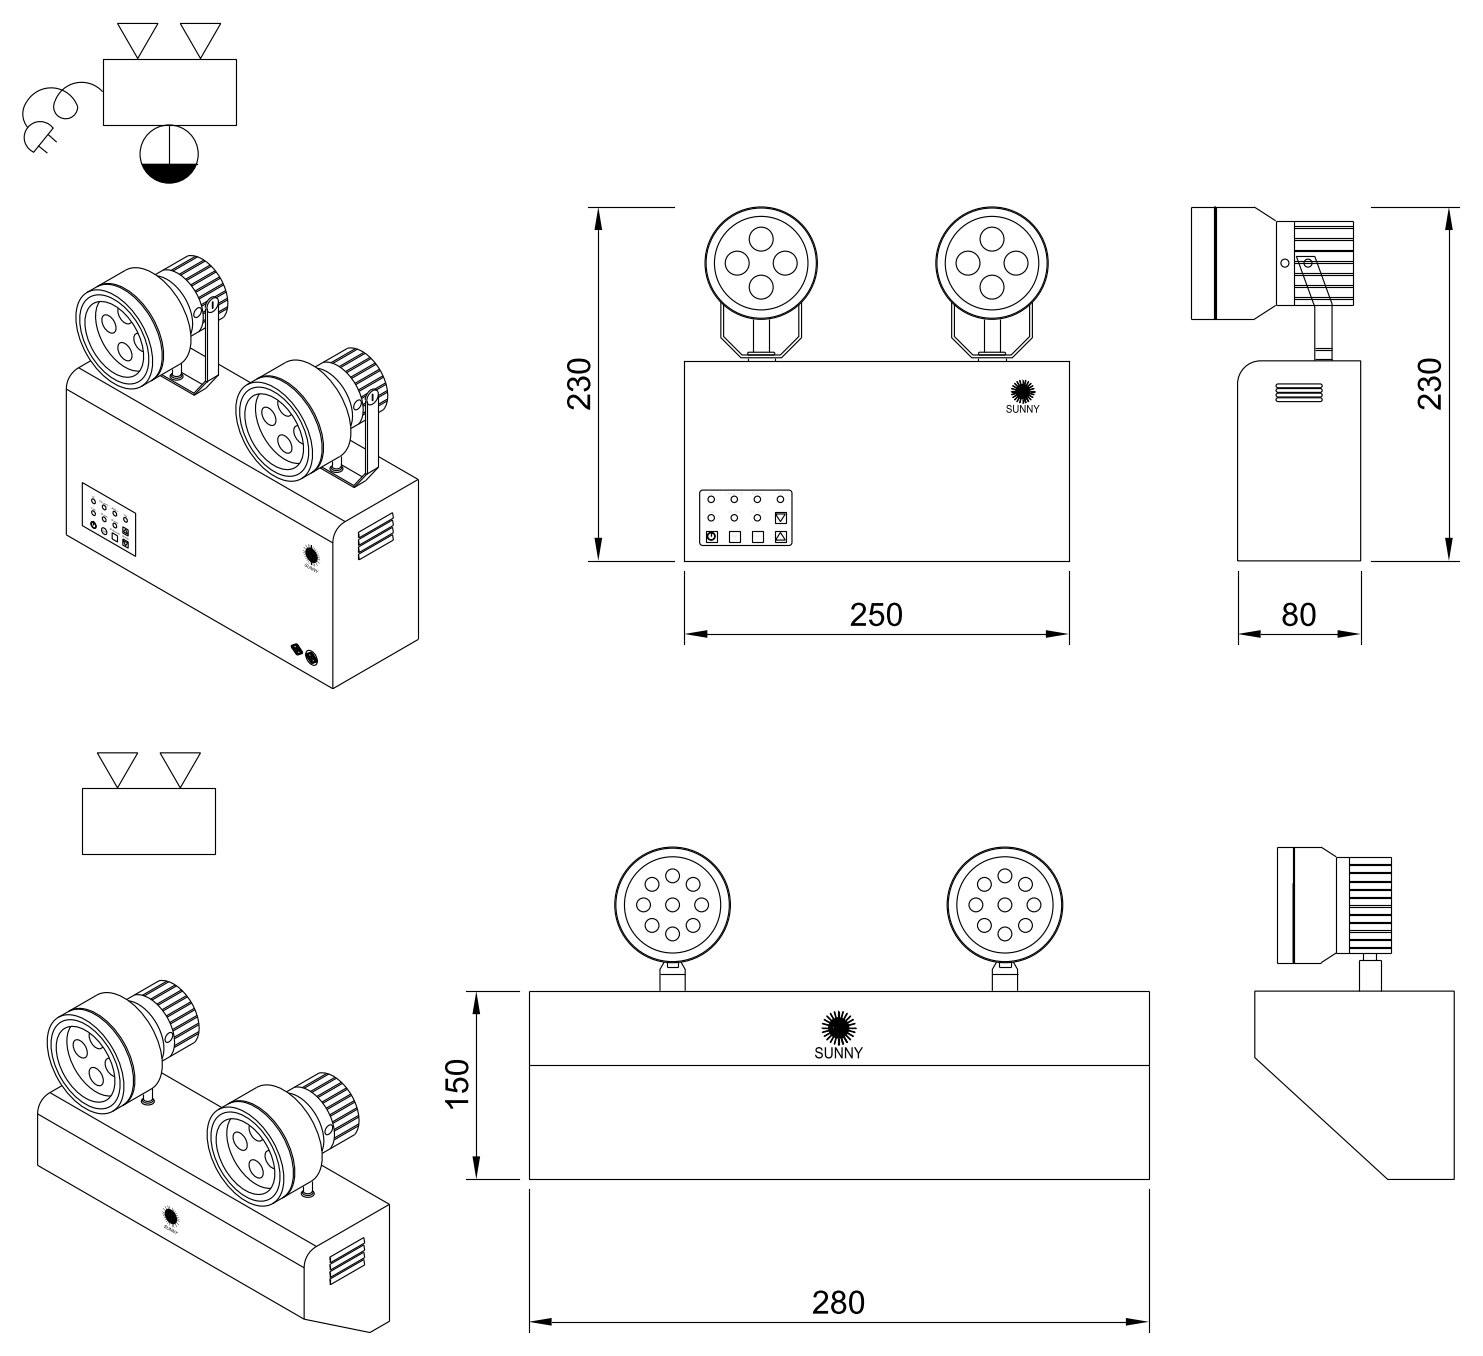
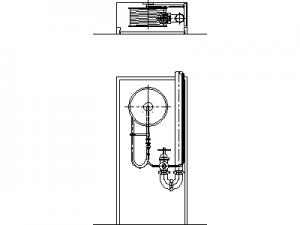
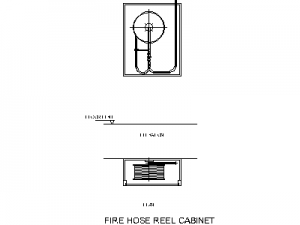
Two twin-spotlight emergency light units drawn in isometric, front elevation and side elevation, dimensioned 250 x 230 x 80 and 280 x 150. Suits fire services documentation, emergency lighting layouts and building services schedules. A free AutoCAD DWG file download.
File formatDWG – opens in AutoCAD and all DWG-compatible CAD software
File size81.37 KB
Files included1
Categories Equipment / Fixtures, Fire
LicenseFree for personal and commercial use – no attribution required