Description
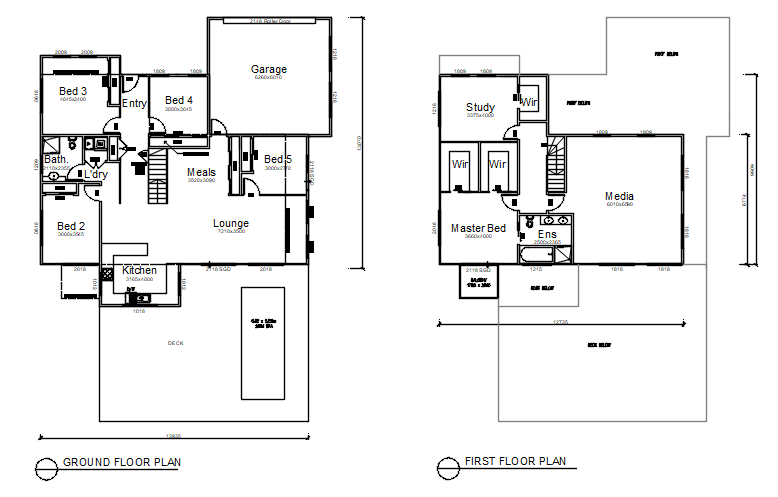
Complete ground and first floor plans of a two-storey house – downstairs: entry, lounge, kitchen and meals, three bedrooms, bathroom, laundry, double garage and deck with a pool; upstairs: master bedroom with ensuite and walk-in robes, study, media room and additional robes. Rooms are labelled with dimensions and door/window tags drawn to documentation standard.
Use it as a working example of residential documentation, a base plan for renovation sketching, or teaching material for drafting students. Individual rooms and fixtures can be harvested straight from it. A free AutoCAD DWG download.