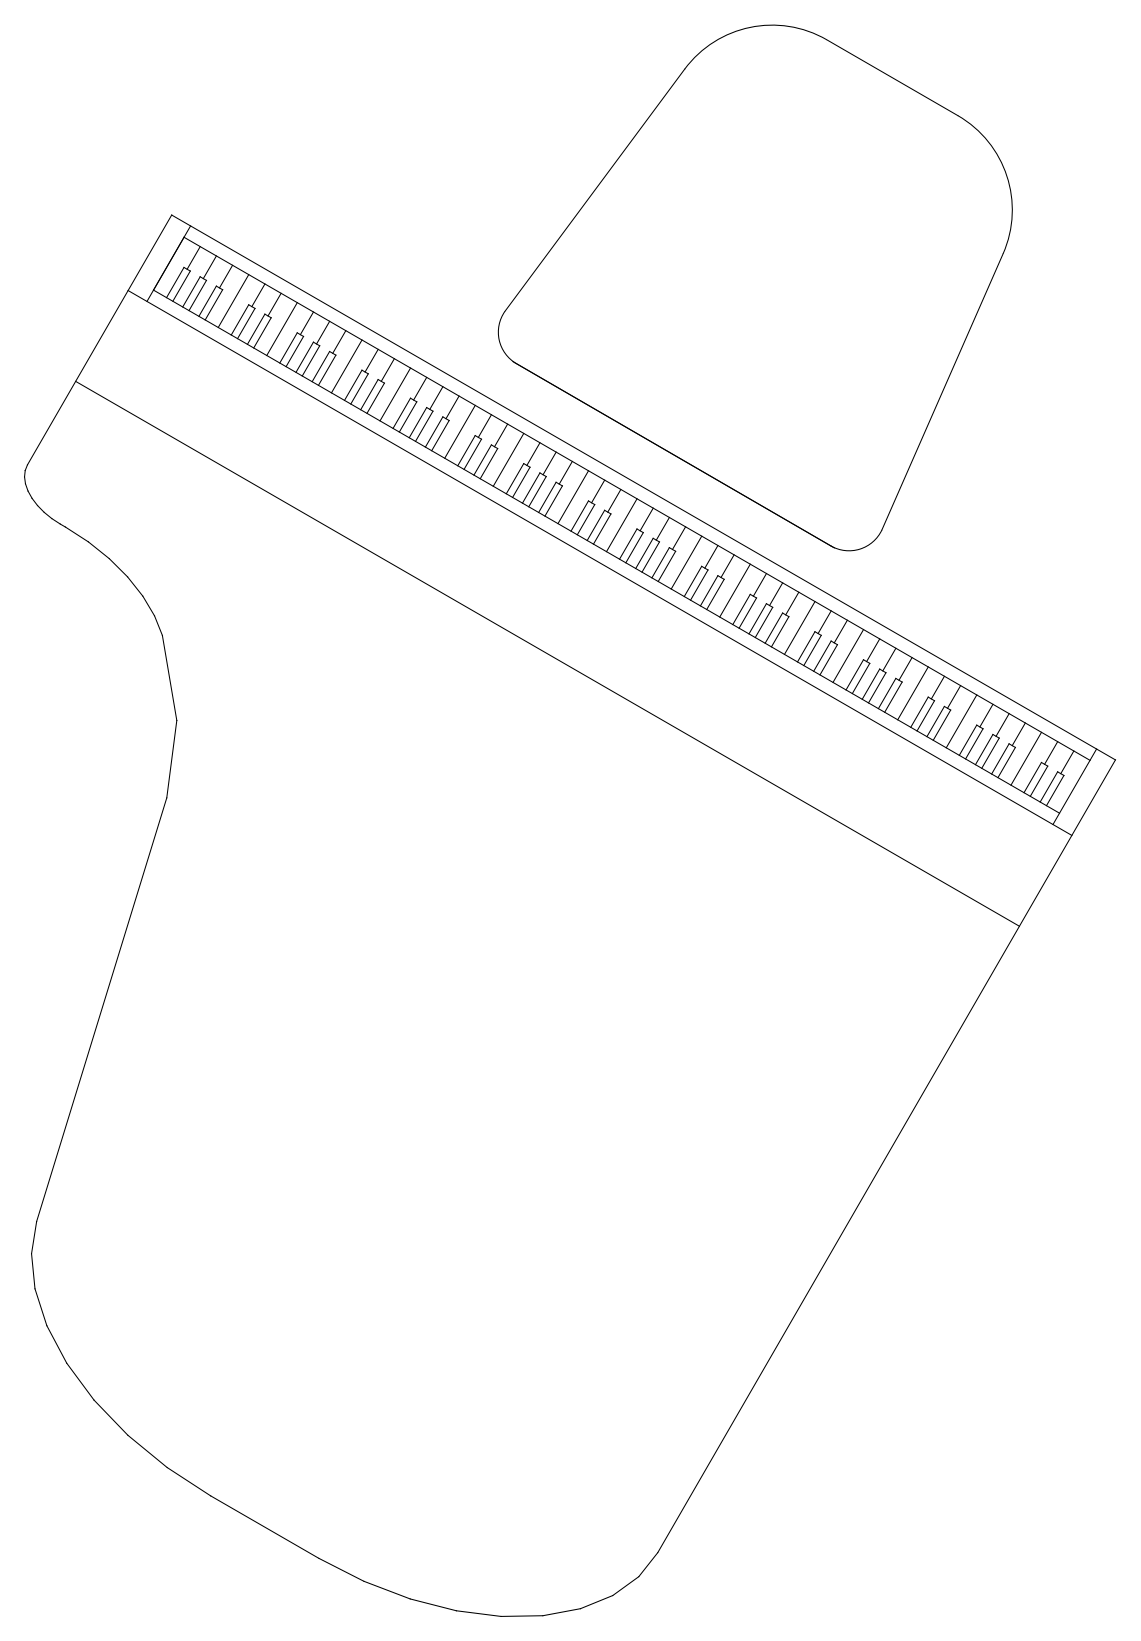
Grand Piano Plan

Grand Piano Plan – free CAD block preview
  • 4 Downloads
  • 73.46 KB File Size
  • 1 File Count
Download


A grand piano drawn in plan view with the keyboard detailed, accompanied by a separate piano stool. Drawn at true footprint so the instrument and its circulation size correctly on living room, music room, stage and auditorium layouts. A free AutoCAD DWG file download.
File formatDWG – opens in AutoCAD and all DWG-compatible CAD software
File size73.46 KB
Files included1
Categories Equipment / Fixtures, Music
LicenseFree for personal and commercial use – no attribution required