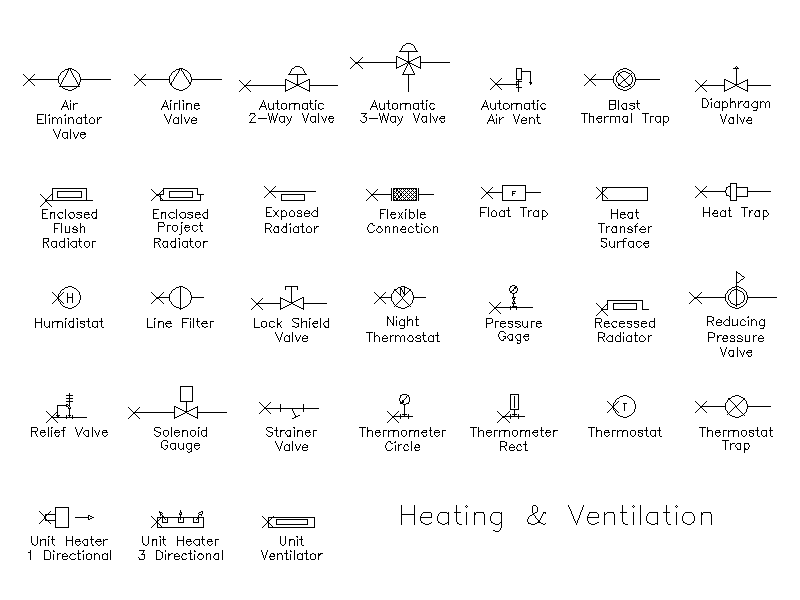
Heating and Ventilation Symbols

Heating and Ventilation Symbols – free CAD block preview
  • 16 Downloads
  • 122.75 KB File Size
  • 1 File Count
Download


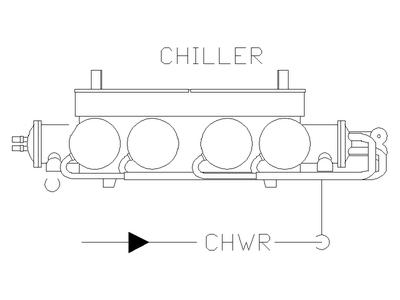
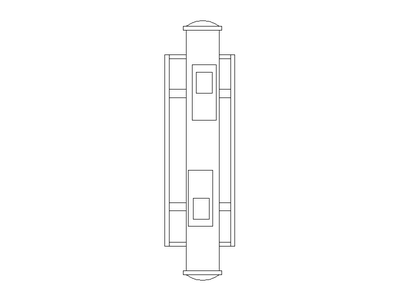
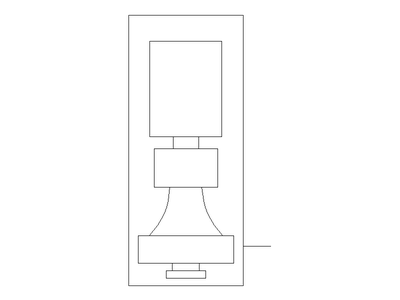
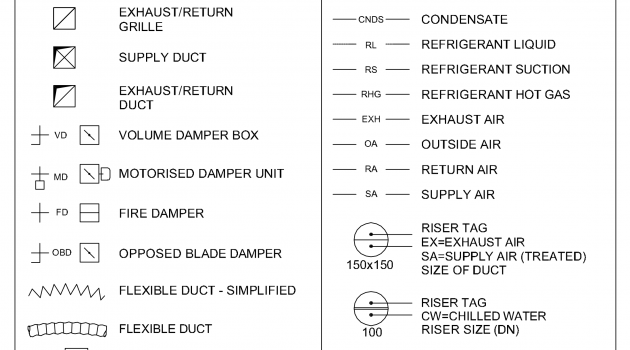
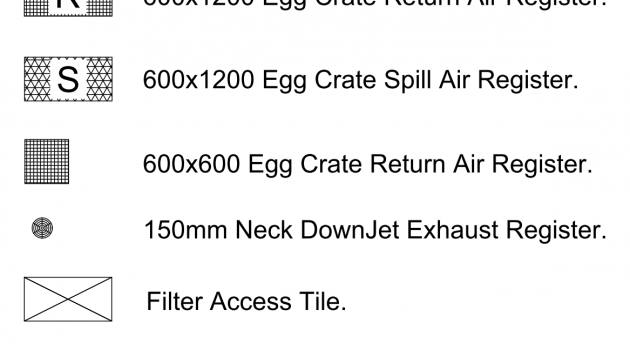
A library of heating and ventilation schematic symbols, including valves, traps, radiators, thermostats and humidistats, gauges, strainers, filters, unit heaters and ventilators. A useful reference sheet for mechanical services schematics and HVAC drafting. A free AutoCAD DWG file download.
File formatDWG – opens in AutoCAD and all DWG-compatible CAD software
File size122.75 KB
Files included1
Categories Annotations, Mechanical and HVAC Symbols
LicenseFree for personal and commercial use – no attribution required