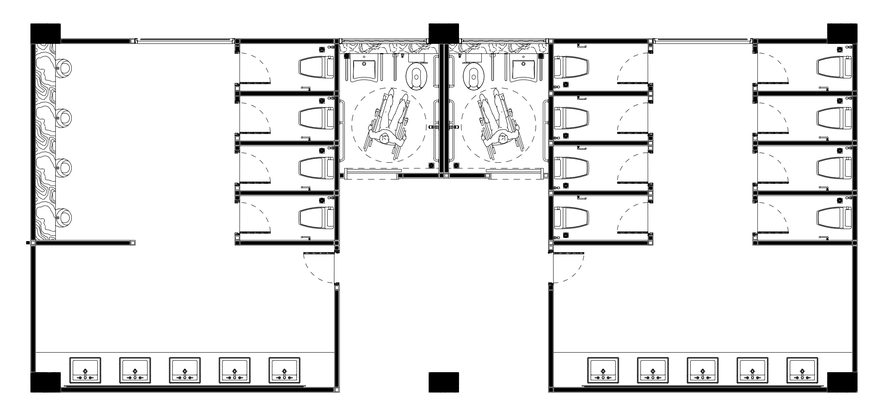
Hotel Restrooms - Floor Plan

Hotel Restrooms - Floor Plan – free CAD block preview
  • 1 Downloads
  • 295.52 KB File Size
  • 1 File Count


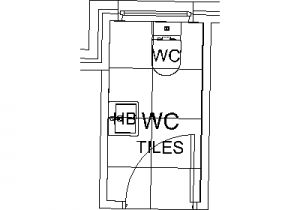
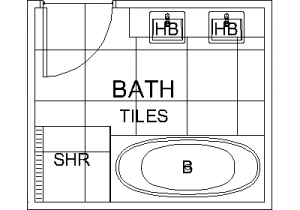
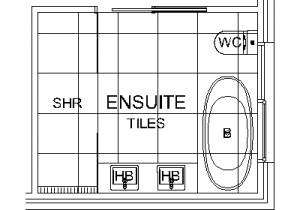
A hotel restroom floor plan with rows of WC cubicles either side, two central accessible cubicles showing wheelchair turning circles, a run of vanity basins and door swings throughout. Suits hotel, commercial and public amenities documentation. A free AutoCAD DWG file download.


File formatDWG – opens in AutoCAD and all DWG-compatible CAD software
File size295.52 KB
Files included1
Categories Bathroom, Floor Plans
LicenseFree for personal and commercial use – no attribution required