Description
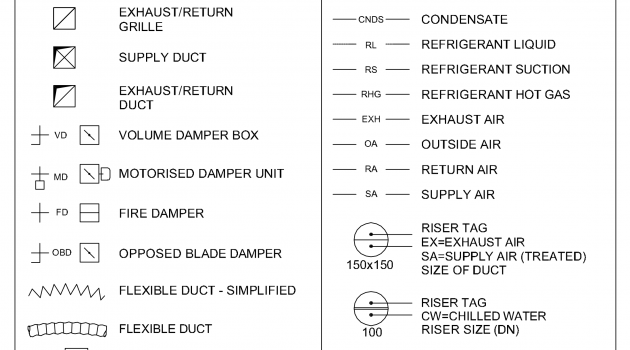
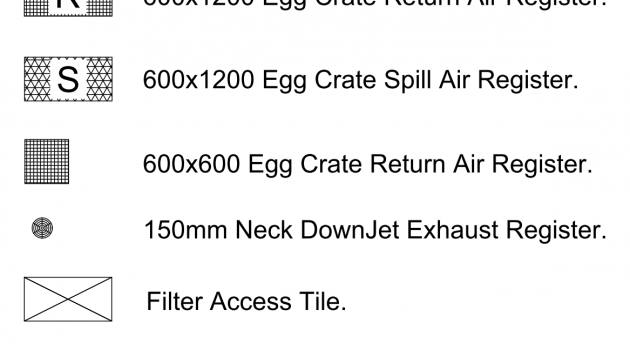
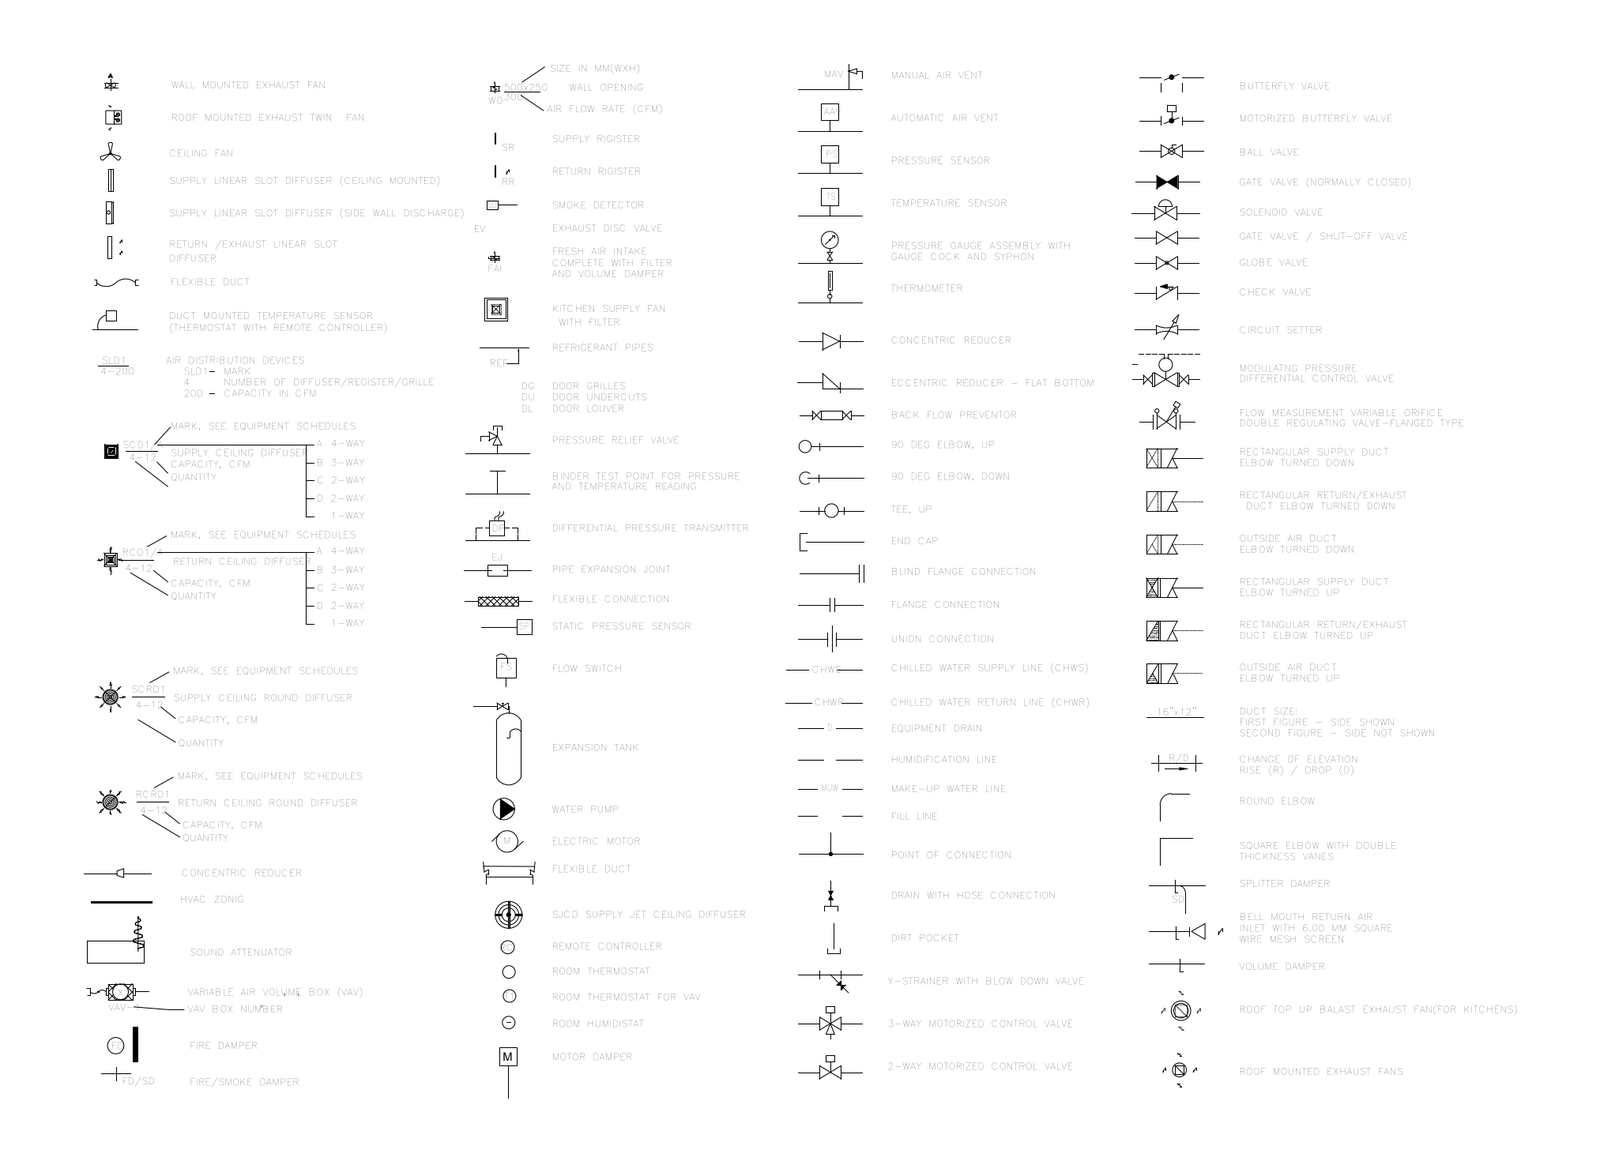
A comprehensive HVAC and mechanical services symbols legend, drawn as a labelled key across four columns. It covers fans, diffusers, registers and grilles, dampers, duct and pipe fittings, a full valve family, pumps, tanks, sensors, thermostats and chilled-water service lines - a ready reference for mechanical and air-conditioning drafting. A free AutoCAD DWG file download.
Symbols included:
Fans and exhaust:
- Wall mounted exhaust fan
- Roof mounted exhaust twin fan
- Roof mounted exhaust fans
- Rooftop up-blast exhaust fan (for kitchens)
- Ceiling fan
- Kitchen supply fan with filter
Diffusers, registers and grilles:
- Supply linear slot diffuser (ceiling mounted)
- Supply linear slot diffuser (side wall discharge)
- Return / exhaust linear slot diffuser
- Supply ceiling diffuser (SCD) - 4-way, 3-way, 2-way and 1-way, with capacity and quantity
- Return ceiling diffuser (RCD) - 4-way, 3-way, 2-way and 1-way, with capacity and quantity
- Supply ceiling round diffuser (SCRD)
- Return ceiling round diffuser (RCRD)
- Supply jet ceiling diffuser (SJCD)
- Supply register (SR)
- Return register (RR)
- Door grilles (DG), door undercuts (DU) and door louvres (DL)
- Bell mouth return air inlet with wire mesh screen
- Air distribution device mark (mark / number of devices / capacity in CFM)
Dampers:
- Fire damper (FD)
- Fire / smoke damper (FD/SD)
- Motor damper
- Volume damper
- Splitter damper
Ducts and duct fittings:
- Flexible duct
- Rectangular supply duct elbow turned down
- Rectangular return / exhaust duct elbow turned down
- Outside air duct elbow turned down
- Rectangular supply duct elbow turned up
- Rectangular return / exhaust duct elbow turned up
- Outside air duct elbow turned up
- Round elbow
- Square elbow with double-thickness vanes

- Sound attenuator
- HVAC zoning
- Variable air volume (VAV) box and VAV box number
- Wall opening size note
- Duct size note
- Change of elevation - rise (R) / drop (D)
Air vents and fresh air:
- Manual air vent (MAV)
- Automatic air vent
- Fresh air intake complete with filter and volume damper (FAI)
- Exhaust disc valve (EV)
Valves:
- Butterfly valve
- Motorized butterfly valve
- Ball valve
- Gate valve (normally closed)
- Gate valve / shut-off valve
- Globe valve
- Check valve
- Solenoid valve
- Pressure relief valve
- 2-way motorized control valve
- 3-way motorized control valve
- Modulating pressure differential control valve
- Flow measurement variable orifice double regulating valve (flanged type)
- Circuit setter
- Back-flow preventer
- Y-strainer with blow-down valve
Pipe fittings and connections:
- Concentric reducer
- Eccentric reducer - flat bottom
- 90 degree elbow, up
- 90 degree elbow, down
- Tee, up
- End cap
- Blind flange connection
- Flange connection
- Union connection
- Pipe expansion joint (EJ)
- Flexible connection
- Refrigerant pipes (REF)
- Point of connection
- Drain with hose connection
- Dirt pocket
Pumps, motors and tanks:
- Water pump
- Electric motor
- Expansion tank
Sensors, gauges and instruments:
- Pressure sensor
- Temperature sensor
- Static pressure sensor
- Duct mounted temperature sensor (thermostat with remote controller)
- Differential pressure transmitter
- Pressure gauge assembly with gauge cock and syphon
- Thermometer
- Flow switch (FS)
- Binder test point for pressure and temperature reading
- Smoke detector
Thermostats and controllers:
- Remote controller
- Room thermostat
- Room thermostat for VAV
- Room humidistat
Service lines:
- Chilled water supply line (CHWS)
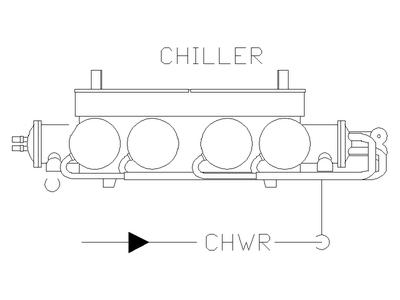
- Chilled water return line (CHWR)
- Equipment drain
- Humidification line
- Make-up water line (MUW)
- Fill line