Description
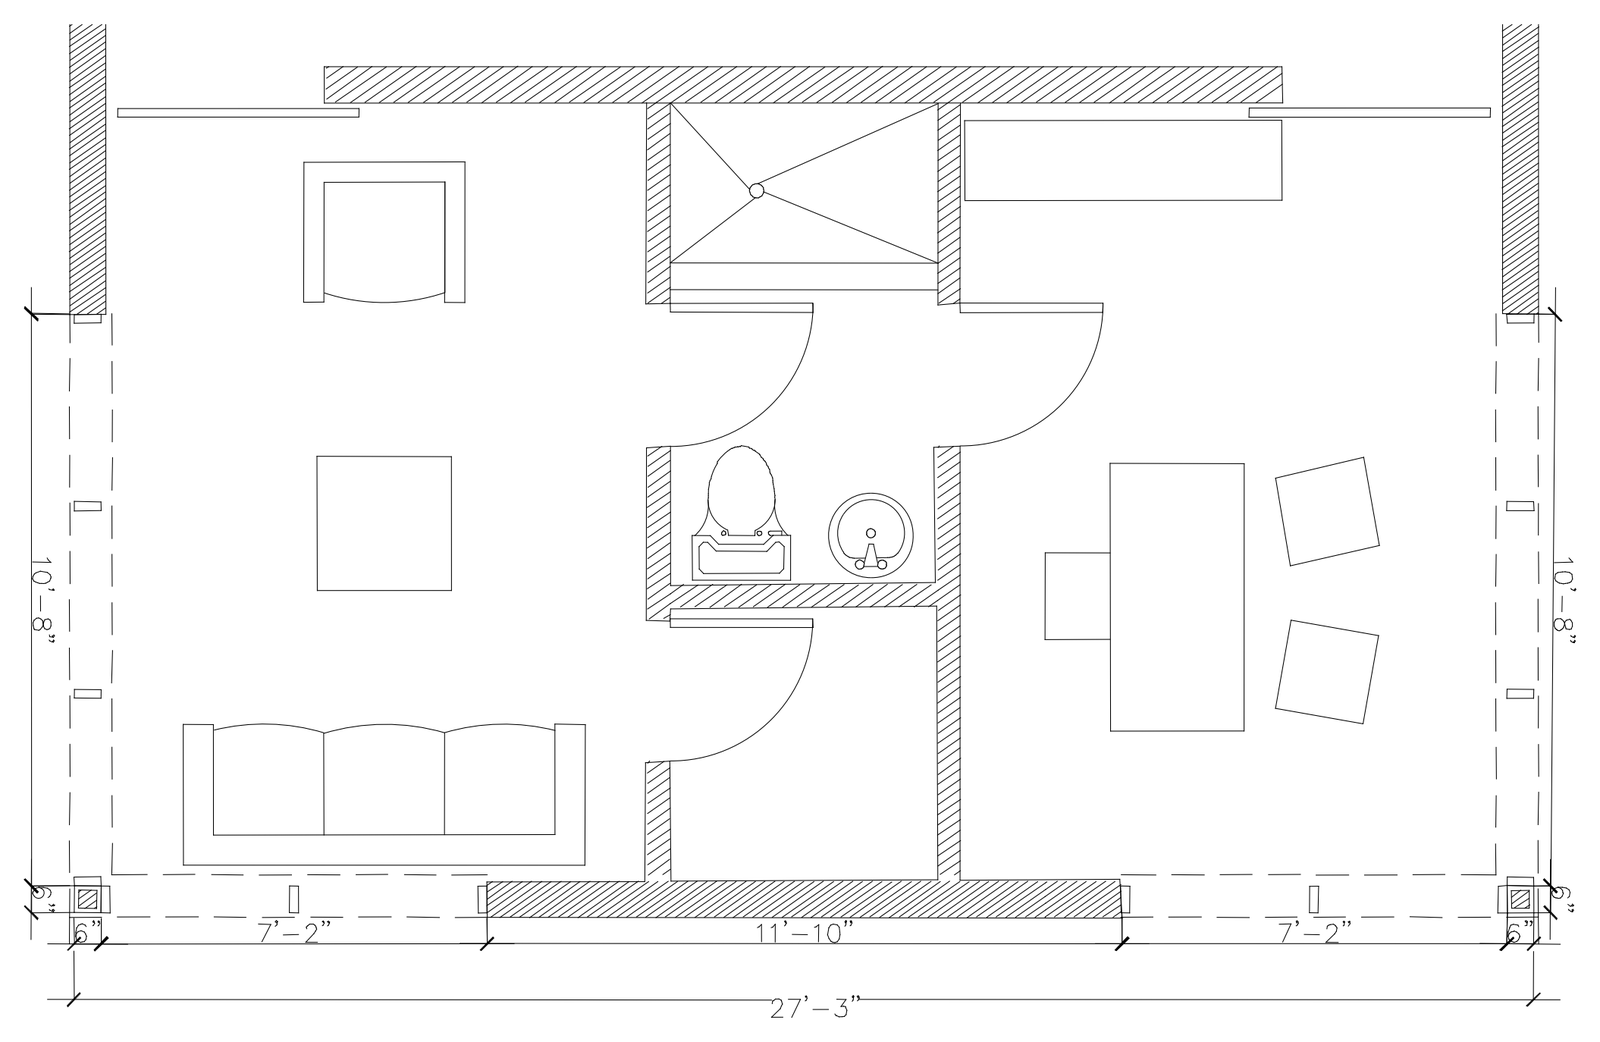
Floor plan of a private den or retreat room, drawn in plan with lounge and armchair seating, a compact bathroom with WC and vanity, and a study nook with a desk and chairs. Overall and room dimensions are noted in feet and inches. A ready-made room layout to reuse or adapt in residential documentation. A free AutoCAD DWG file download.