Masonry Wall Section with Window

Masonry Wall Section with Window – free CAD block preview
  • 12 Downloads
  • 283.77 KB File Size
  • 1 File Count
Download

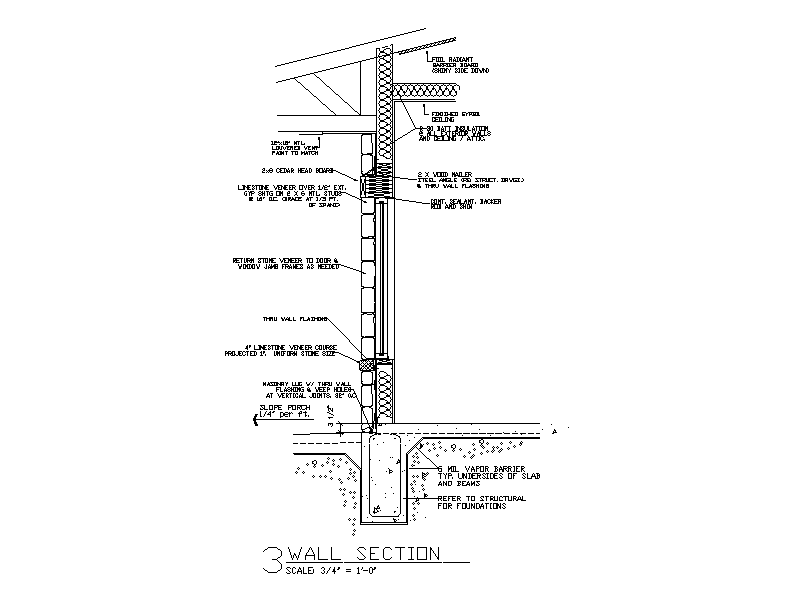
Full wall section through a limestone veneer wall at a window, showing the veneer over metal studs, masonry ties with through wall flashing and weep holes, a projected veneer course, batt insulation, radiant barrier sheathing and the slab and footing below. A free AutoCAD DWG file download.


File formatDWG – opens in AutoCAD and all DWG-compatible CAD software
File size283.77 KB
Files included1
Categories Architectural Details, Masonry
LicenseFree for personal and commercial use – no attribution required