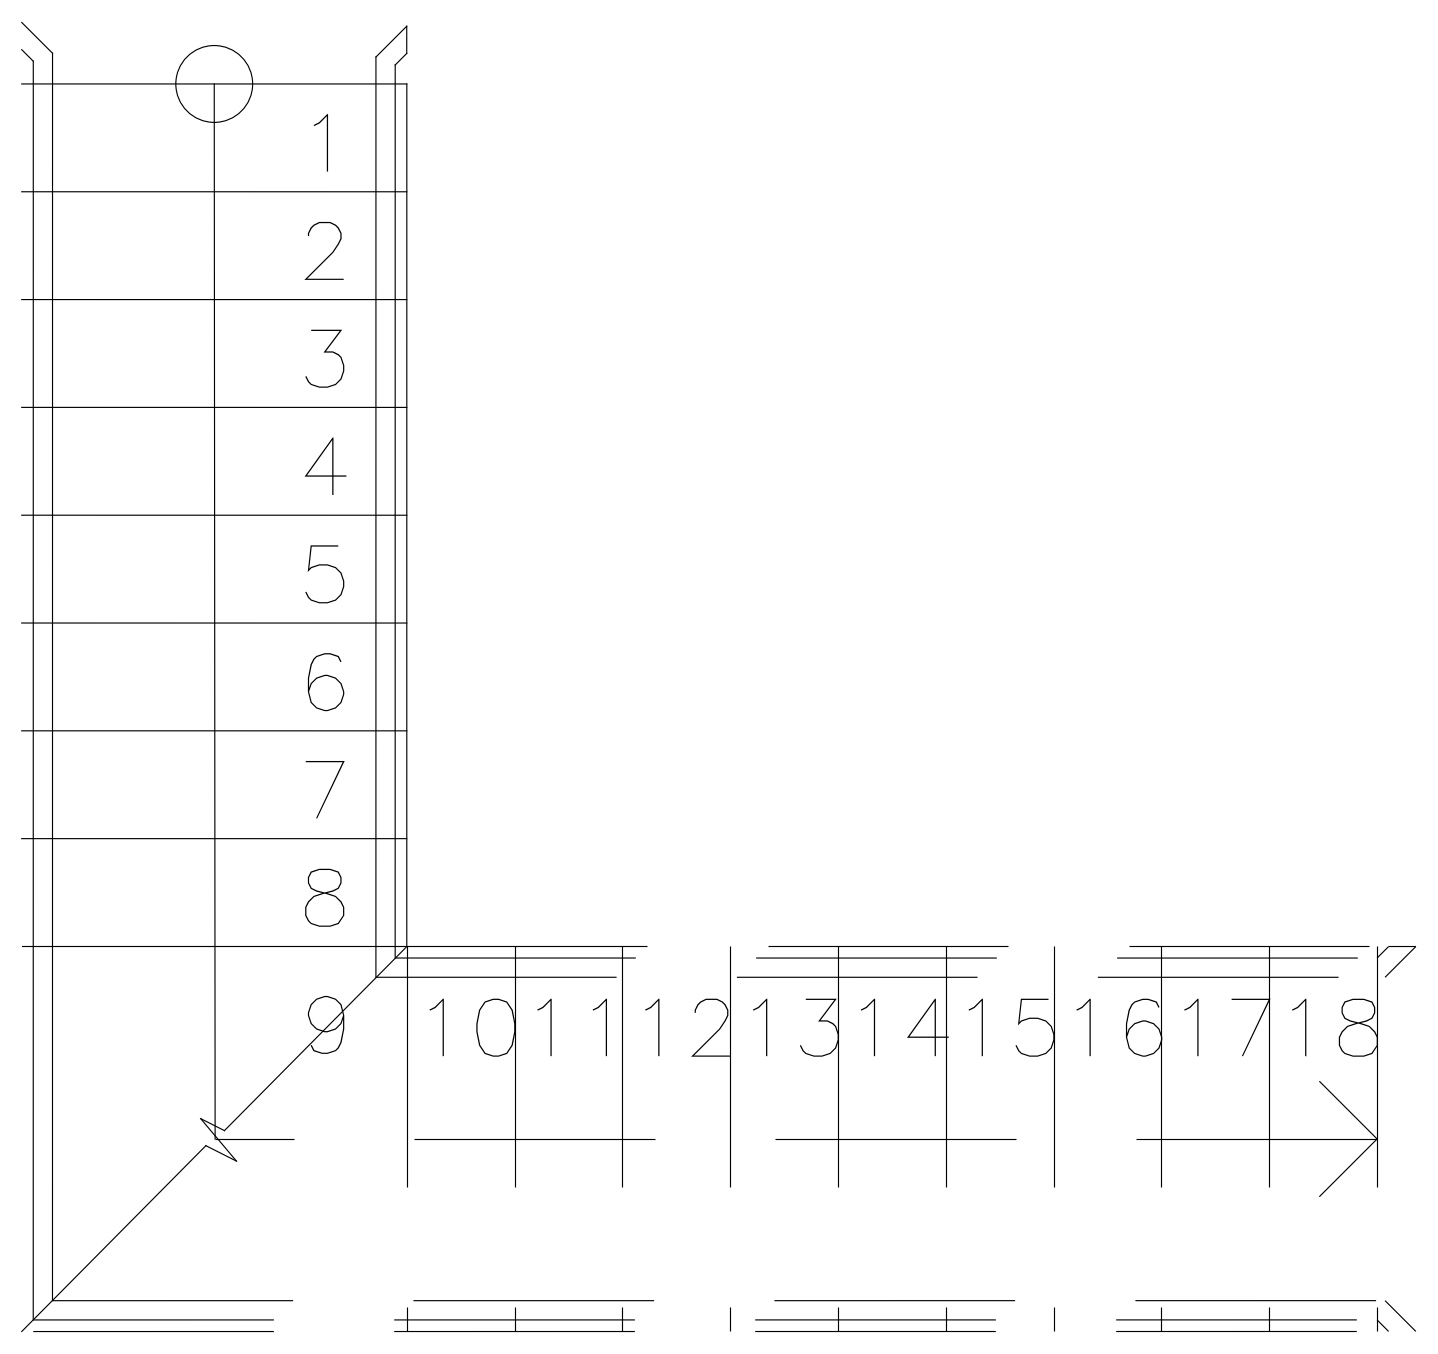
Metal Stair Plan - 18 Treads

Metal Stair Plan - 18 Treads – free CAD block preview
  • 1 Downloads
  • 56.76 KB File Size
  • 1 File Count

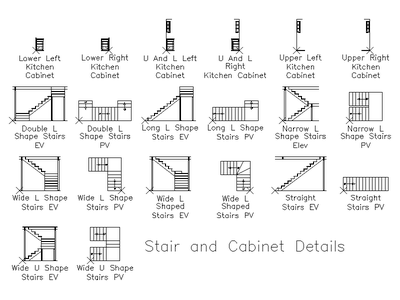
Plan of an L-shaped metal stair with eighteen numbered treads, turning through ninety degrees at the corner, with the direction of travel arrow and a break line across the flight. Suits stair layouts for plant platforms, mezzanines and access decks. A free AutoCAD DWG file download.
File formatDWG – opens in AutoCAD and all DWG-compatible CAD software
File size56.76 KB
Files included1
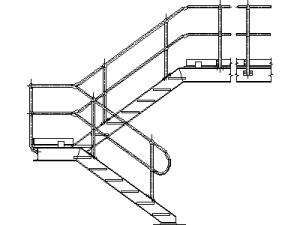
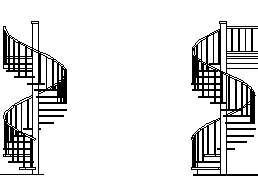
Categories Access and Safety, Stairs
LicenseFree for personal and commercial use – no attribution required