Description
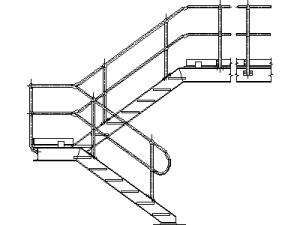
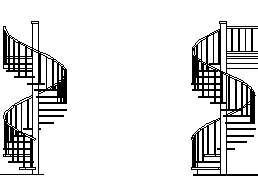
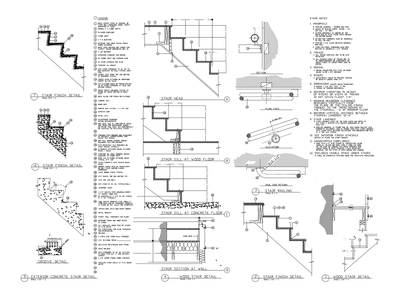
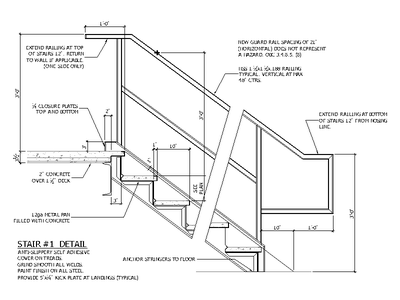
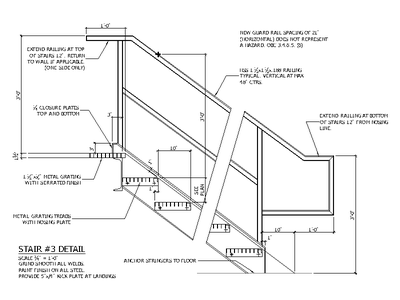
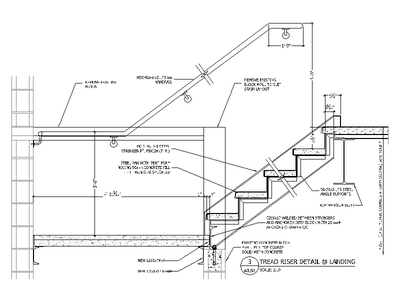
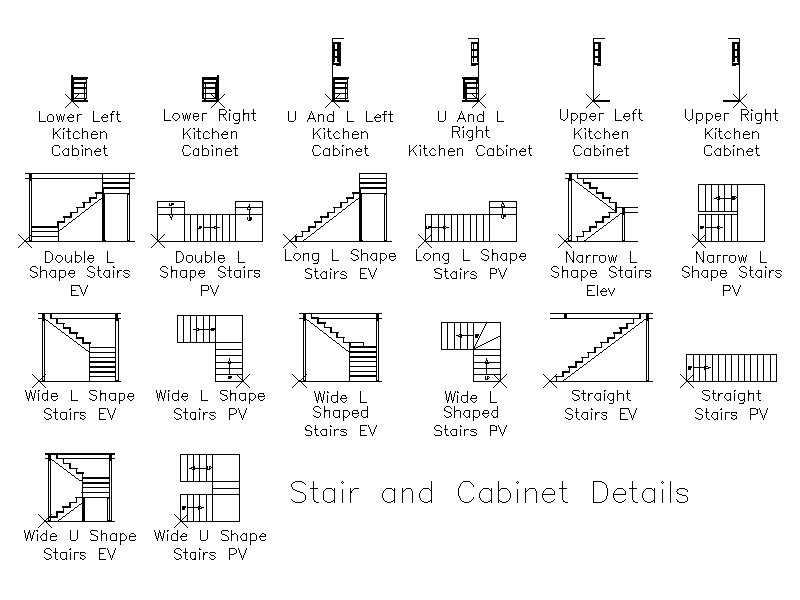
A mixed library covering straight, L shape, double L, narrow, wide and U shape stair layouts drawn in both plan and elevation, together with six kitchen cabinet blocks for lower, upper and combined upper and lower runs in left and right hand versions. A free AutoCAD DWG file download.