Description
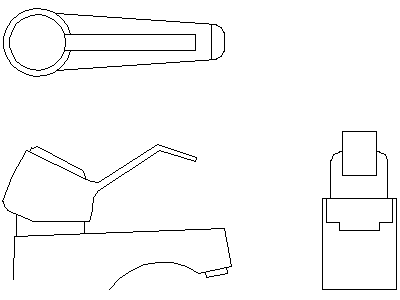
A basin mixer tap drawn in three views across three DWG files – plan of the lever handle over the body, side elevation showing the spout profile and lever sweep, and front elevation of the body on its mounting flange. The single-lever mixer that tops most modern basins.
Use the plan view on vanity and joinery setouts and the elevations on fixture details and internal elevations. The basin and sink blocks throughout this site's plumbing fixtures category take this tap. A free AutoCAD DWG file download.