Description
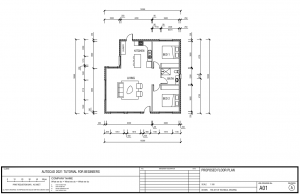
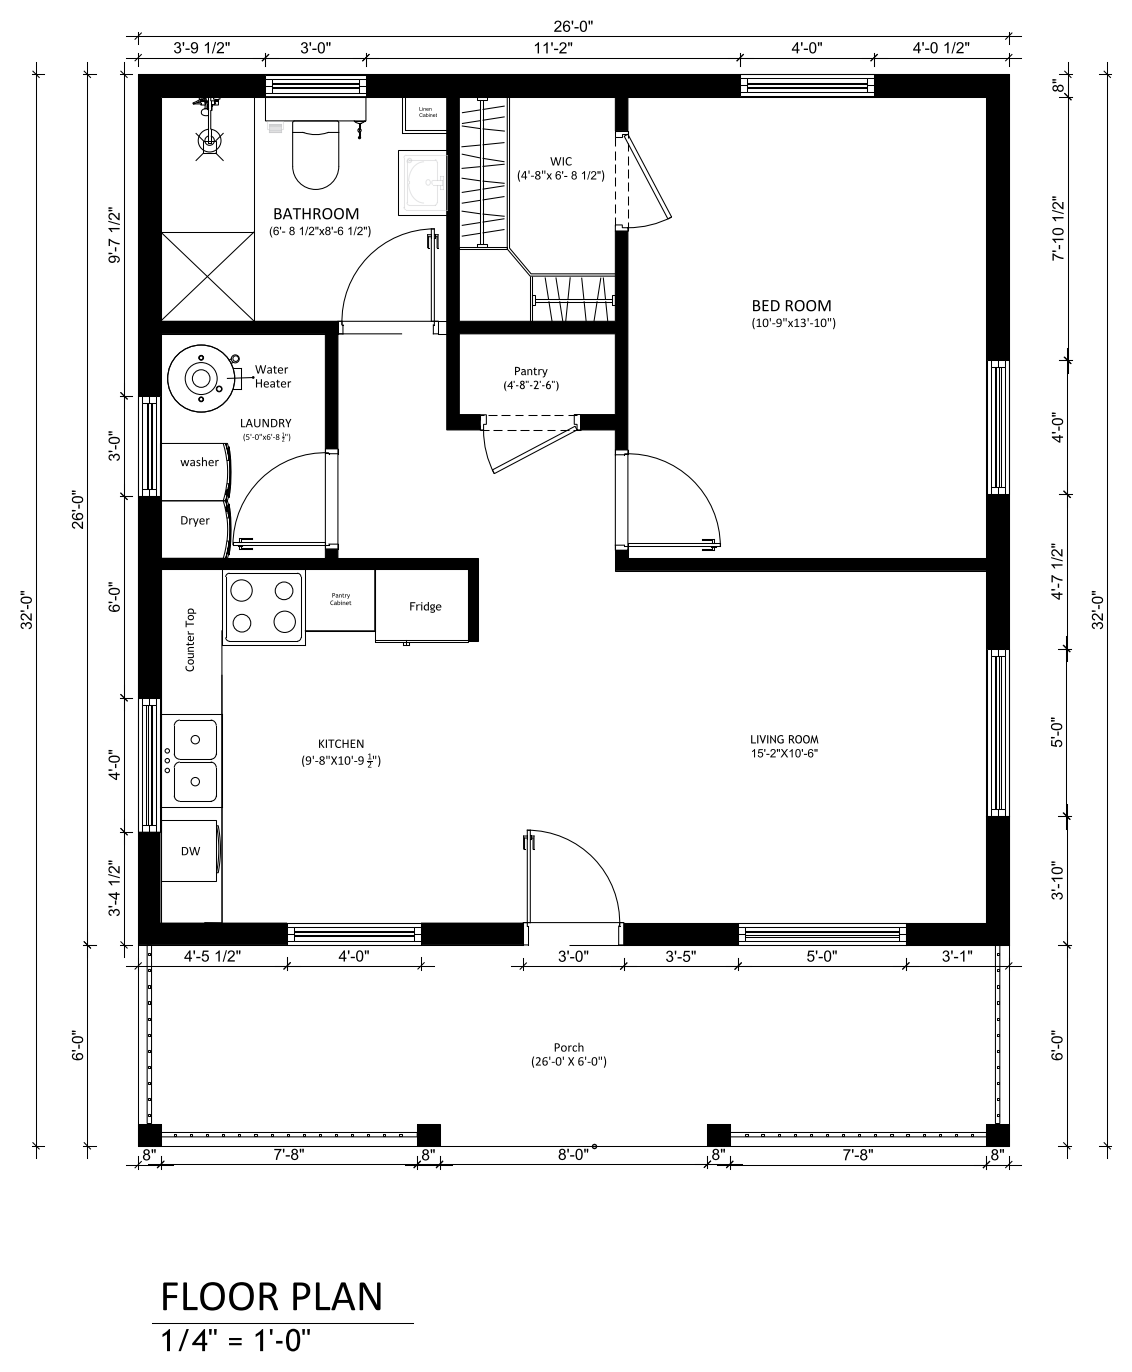
Fully dimensioned one-bedroom house floor plan drawn at 1/4 inch = 1 foot, with a bedroom and walk-in robe, bathroom, laundry, pantry, kitchen, open living room and a full-width front porch. A ready-made sample layout to reuse or adapt in residential documentation. A free AutoCAD DWG file download.