Plumbing Fixture Symbols

Plumbing Fixture Symbols – free CAD block preview
  • 8 Downloads
  • 190.66 KB File Size
  • 1 File Count
Download

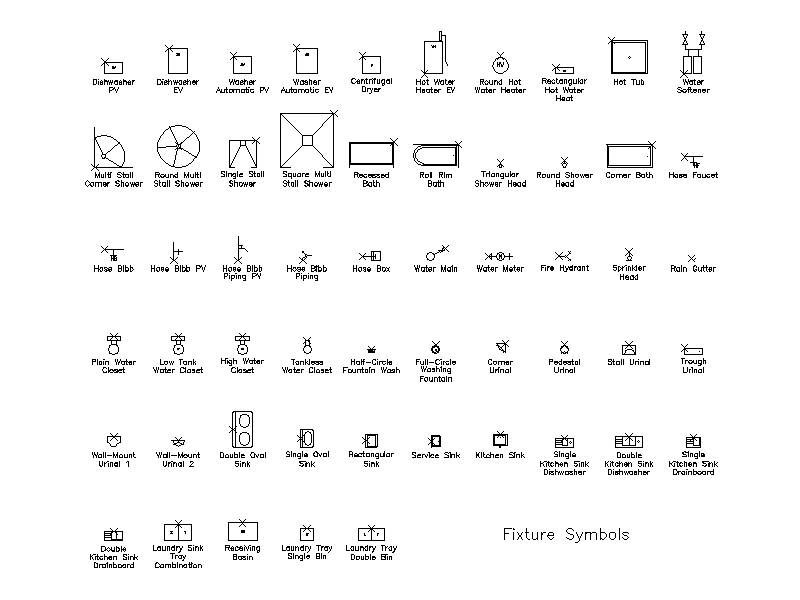
A library of plumbing fixture symbols in plan and elevation - water closets, urinals, showers, baths, sinks and laundry tubs, hot water heaters, water softeners, hose bibbs, water main and meter, fire hydrant and sprinkler head. Handy drop-in symbols for plumbing and hydraulic drafting. A free AutoCAD DWG file download.


File formatDWG – opens in AutoCAD and all DWG-compatible CAD software
File size190.66 KB
Files included1
Categories Equipment / Fixtures, Plumbing Fixtures
LicenseFree for personal and commercial use – no attribution required