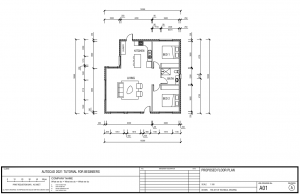
Proposed Third Floor Office Plan

Proposed Third Floor Office Plan – free CAD block preview
  • 3 Downloads
  • 103.91 KB File Size
  • 1 File Count

A proposed third-floor office plan totalling 592 m², setting out cellular offices, two meeting rooms, a reception area, kitchenette, a bank of WCs, storerooms and a plant room around two lift cars and three stair cores. Room labels are in French. A free AutoCAD DWG file download.


File formatDWG – opens in AutoCAD and all DWG-compatible CAD software
File size103.91 KB
Files included1
Categories Floor Plans
LicenseFree for personal and commercial use – no attribution required