Description

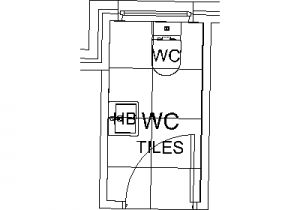
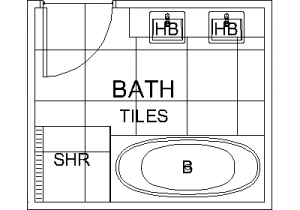
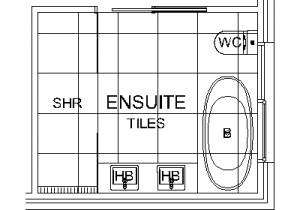
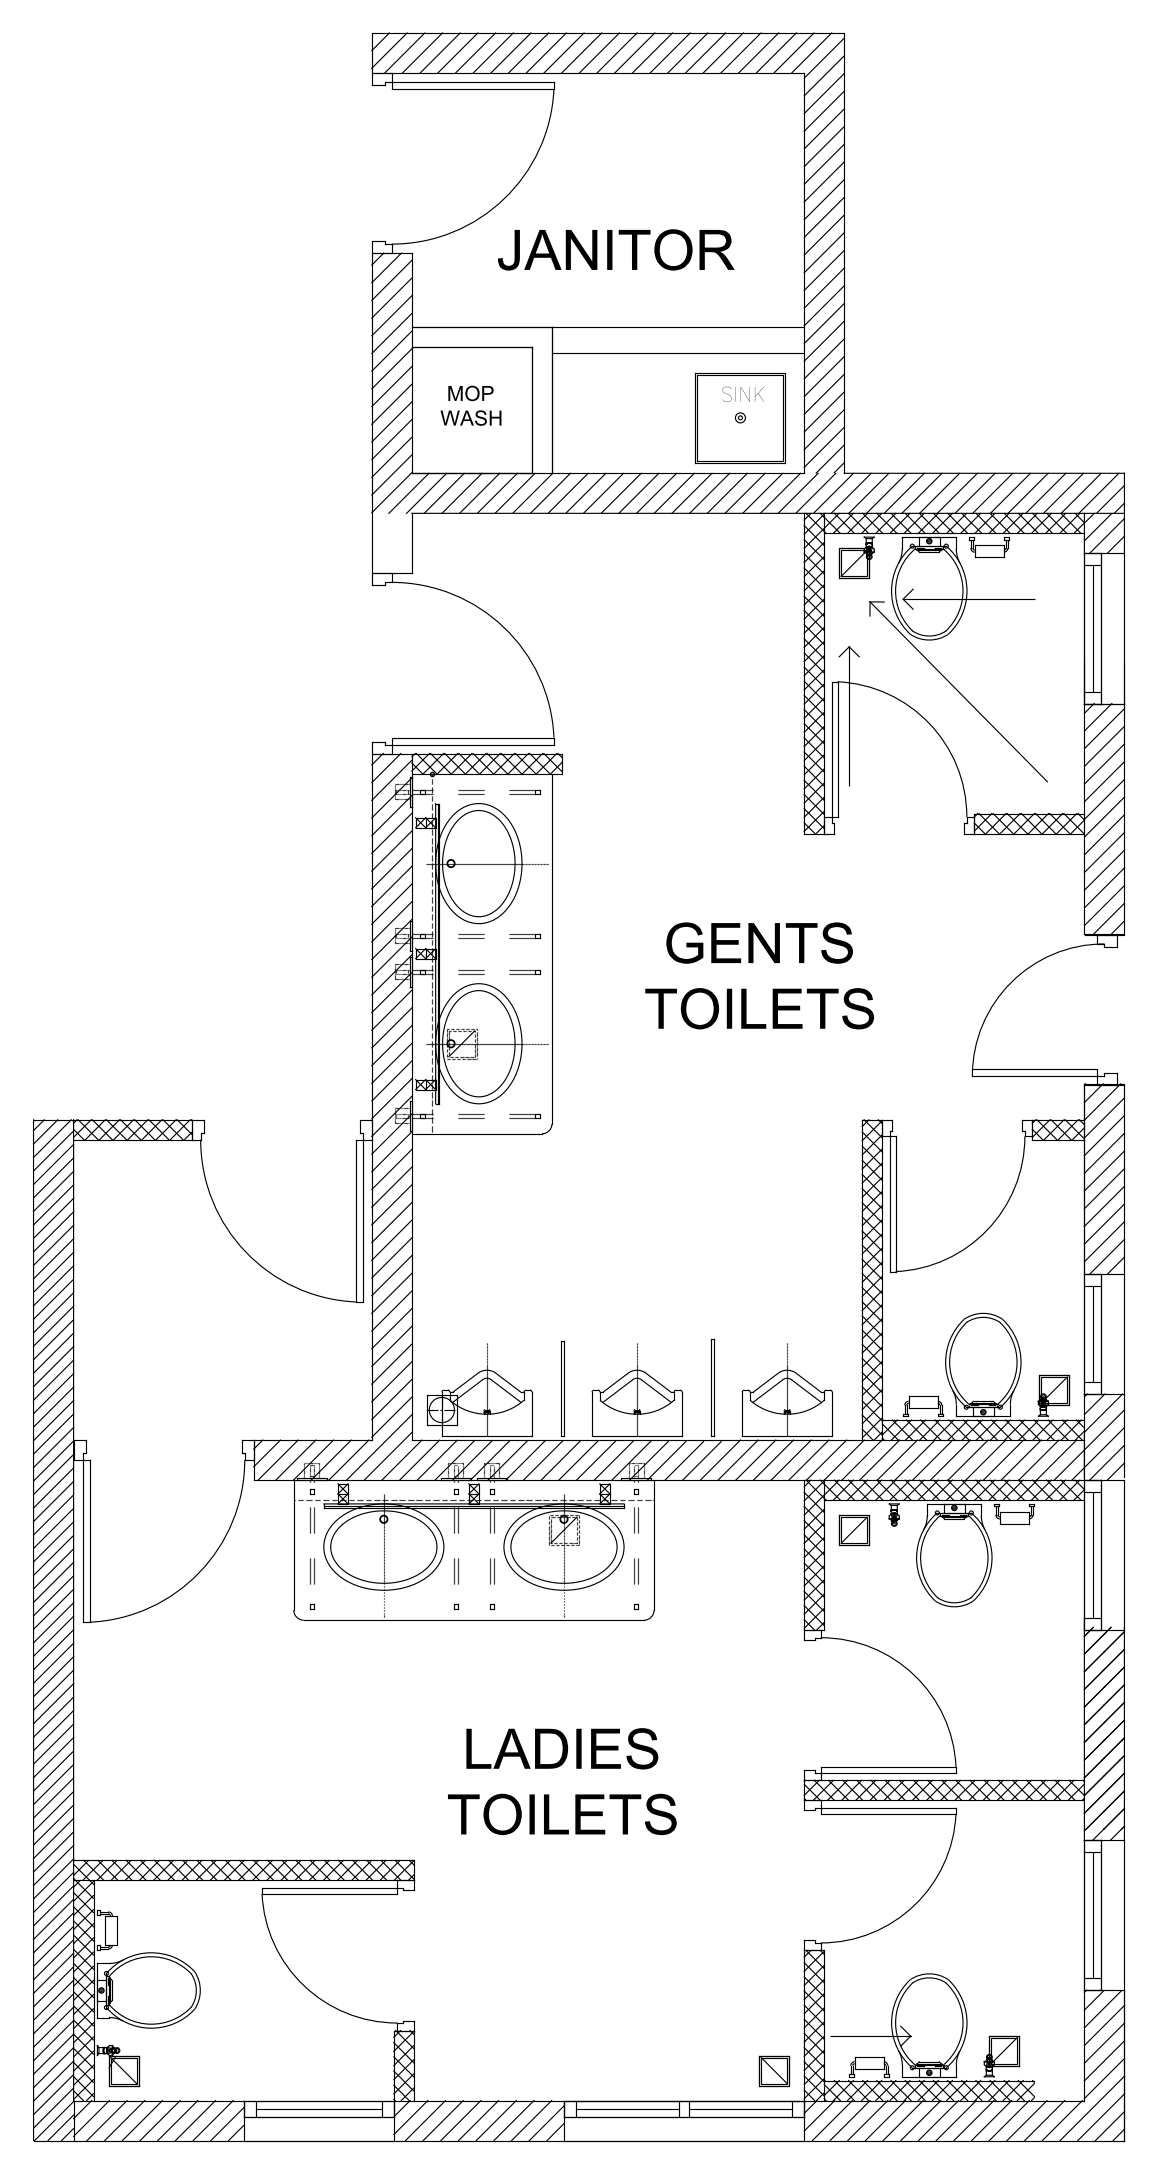
A washroom floor plan with labelled Gents and Ladies toilets and a Janitor room, drawn with hatched walls, door swings, WC cubicles, urinals, vanity basins and a mop wash and sink. An accessible cubicle shows its turning space. A free AutoCAD DWG file download.