Description
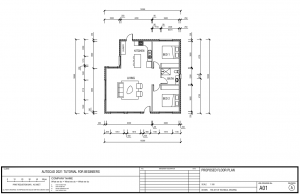
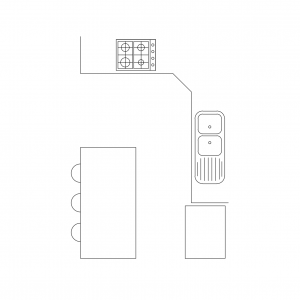
An interior floor plan of a repair workshop and offices, with a labelled evaluation and repair area, wash area, parts store, offices and print area, each sized in square metres, plus structural columns and a stair. The room labels are in Spanish. A ready sample layout to adapt for workshop and light-industrial documentation. A free AutoCAD DWG file download.