Description
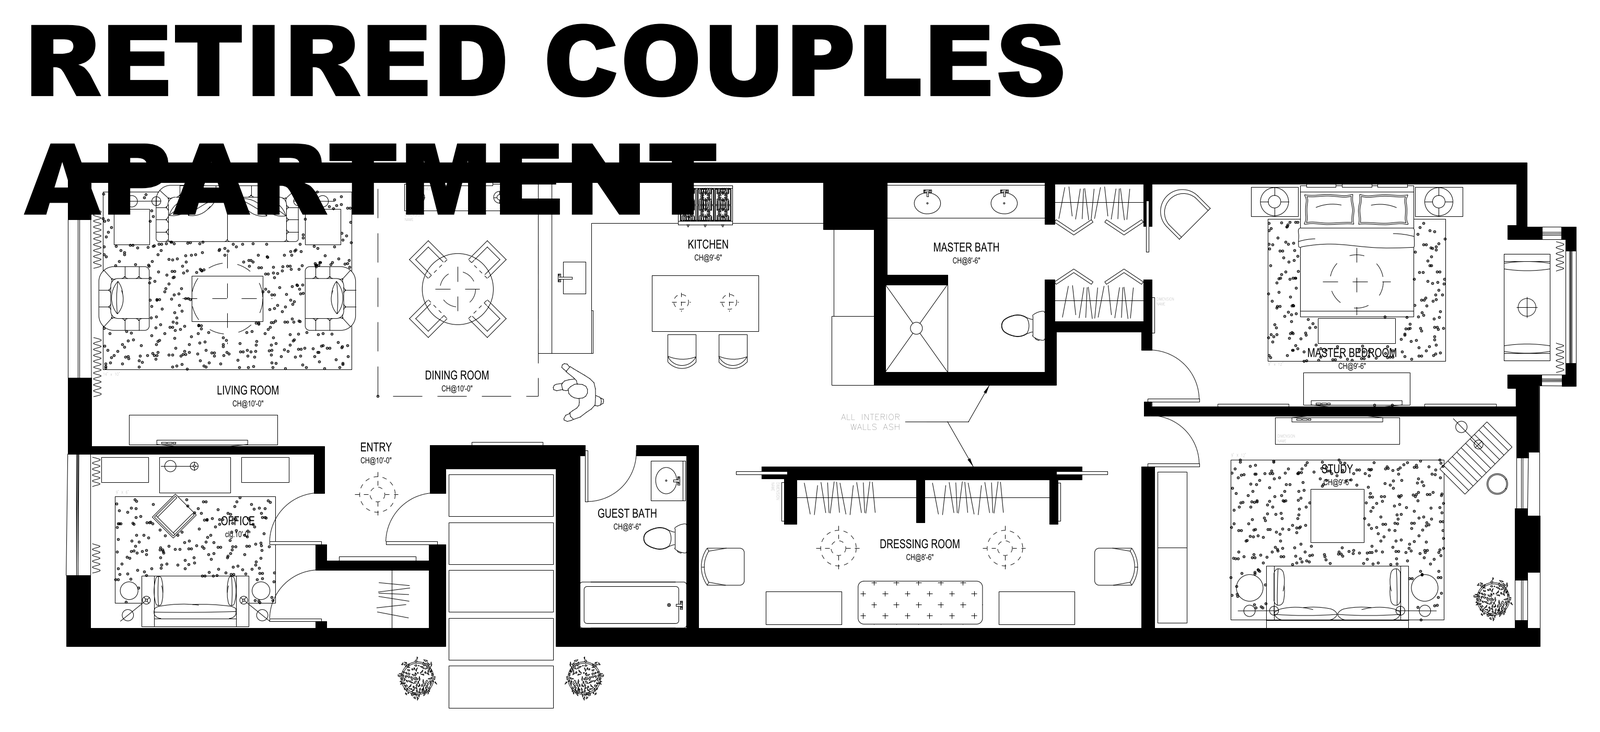
A fully furnished apartment floor plan laid out for a retired couple, with living room, dining room, kitchen, entry, office, guest bath, dressing room, master bath, master bedroom and study, all labelled with ceiling heights. A ready-drawn sample plan to reuse or adapt in residential documentation. A free AutoCAD DWG file download.