
Description
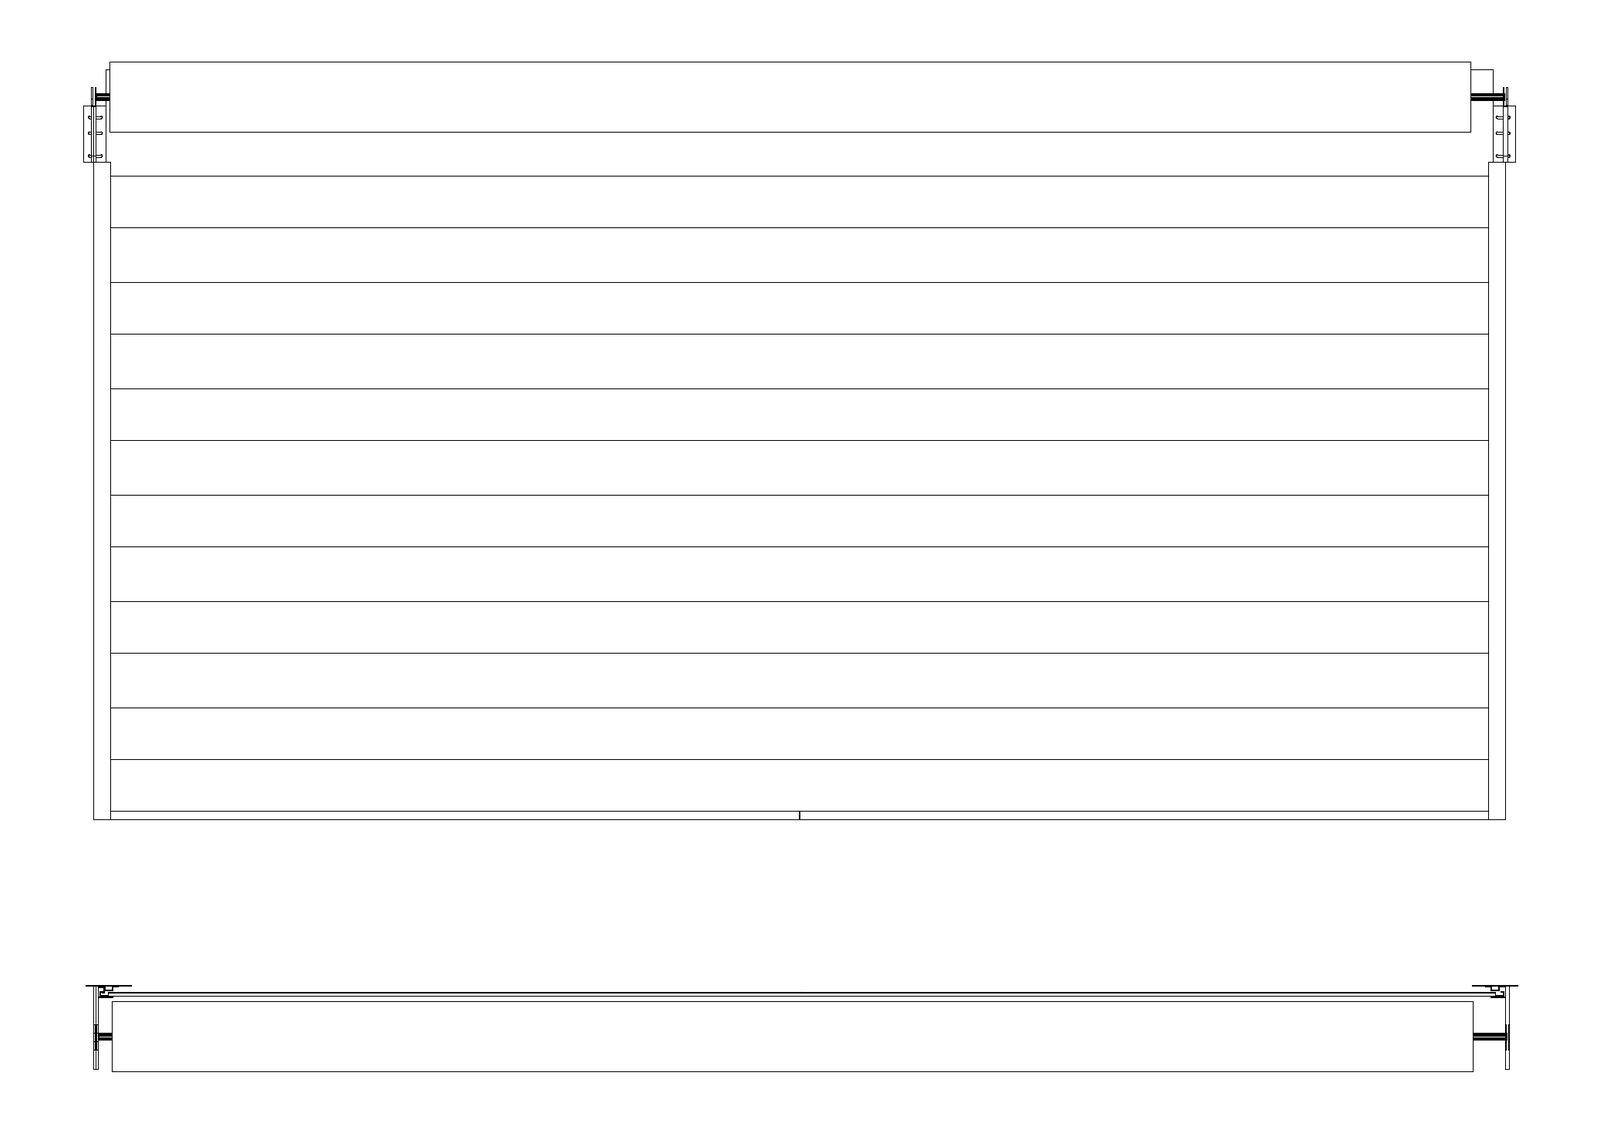
A rolling shutter door drawn in front elevation and plan, showing the slatted curtain, the side guide rails and the barrel and hood across the head. A ready-to-use block for warehouse, garage, shopfront and industrial door documentation. A free AutoCAD DWG file download.





