Description
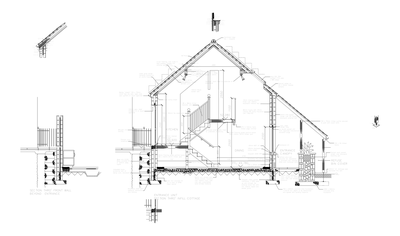
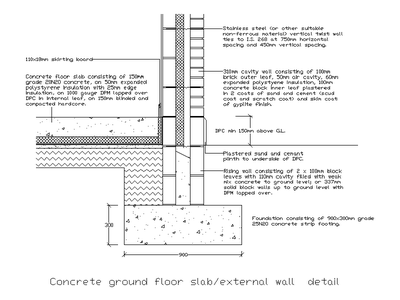
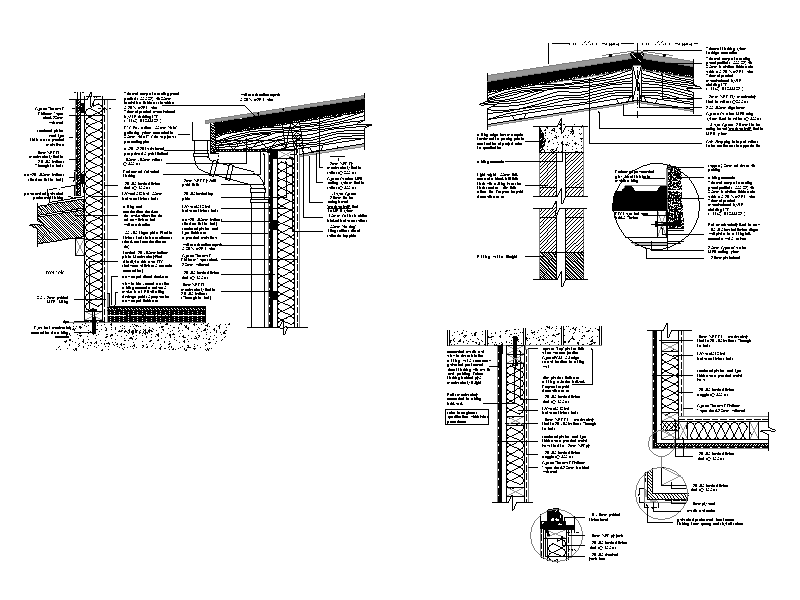
A sheet of fully annotated roof and wall section details for timber framed construction, covering the eave and gutter, a ridge with enlarged callout, and wall junctions at floor level, each set out with the full build-up of cladding, insulation, framing and linings. A free AutoCAD DWG file download.