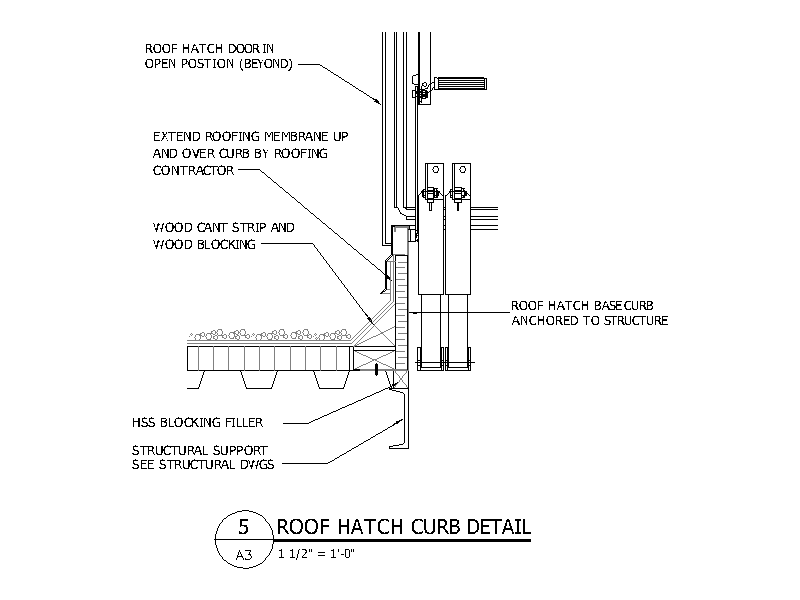
Roof Hatch Curb Detail

Roof Hatch Curb Detail โ€“ free CAD block preview
  • 56.93 KB File Size
  • 1 File Count
Download

Section detail through a roof hatch base curb anchored to the structure, showing the hatch door in the open position, roofing membrane carried up and over the curb, timber cant strip and blocking, and HSS blocking filler to the steel deck. A free AutoCAD DWG file download.
File formatDWG – opens in AutoCAD and all DWG-compatible CAD software
File size56.93 KB
Files included1
Categories Access and Safety, Architectural Details
LicenseFree for personal and commercial use – no attribution required