Description
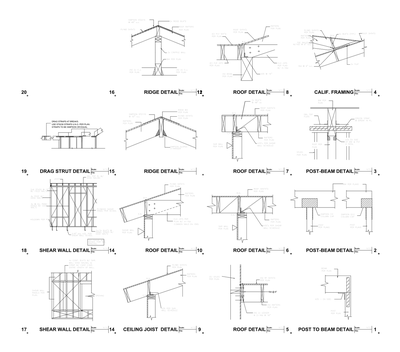
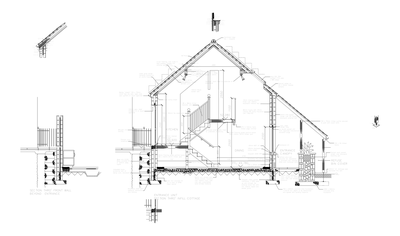
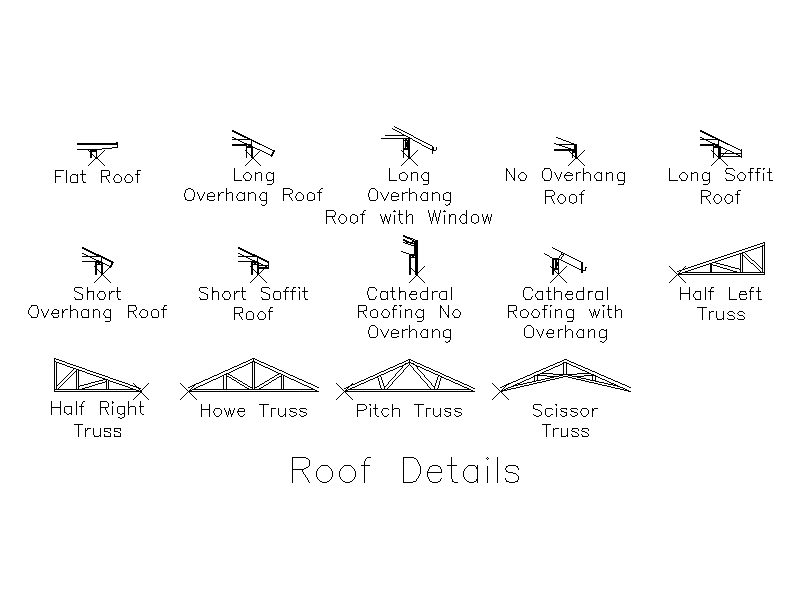
A library of roof edge and truss blocks drawn in section and elevation, covering flat, long and short overhang, soffit and no overhang eaves, cathedral roofing with and without overhang, and half left, half right, Howe, pitch and scissor trusses. A free AutoCAD DWG file download.