Description
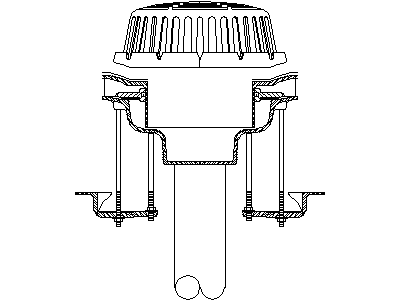
A roof vent for a sewer line drawn in cross section – the finned vent cowl over its flashing assembly, with the fixing bolts, weathering skirts and the vent pipe dropping through the roof line all drawn in section detail. This is the drainage stack termination every hydraulic roof plan references.
Use it in hydraulic services details, roof penetration schedules and waterproofing documentation. The plumbing legends and fixture blocks on this site cover the rest of the sanitary drainage drawing set. A free AutoCAD DWG download.