Description
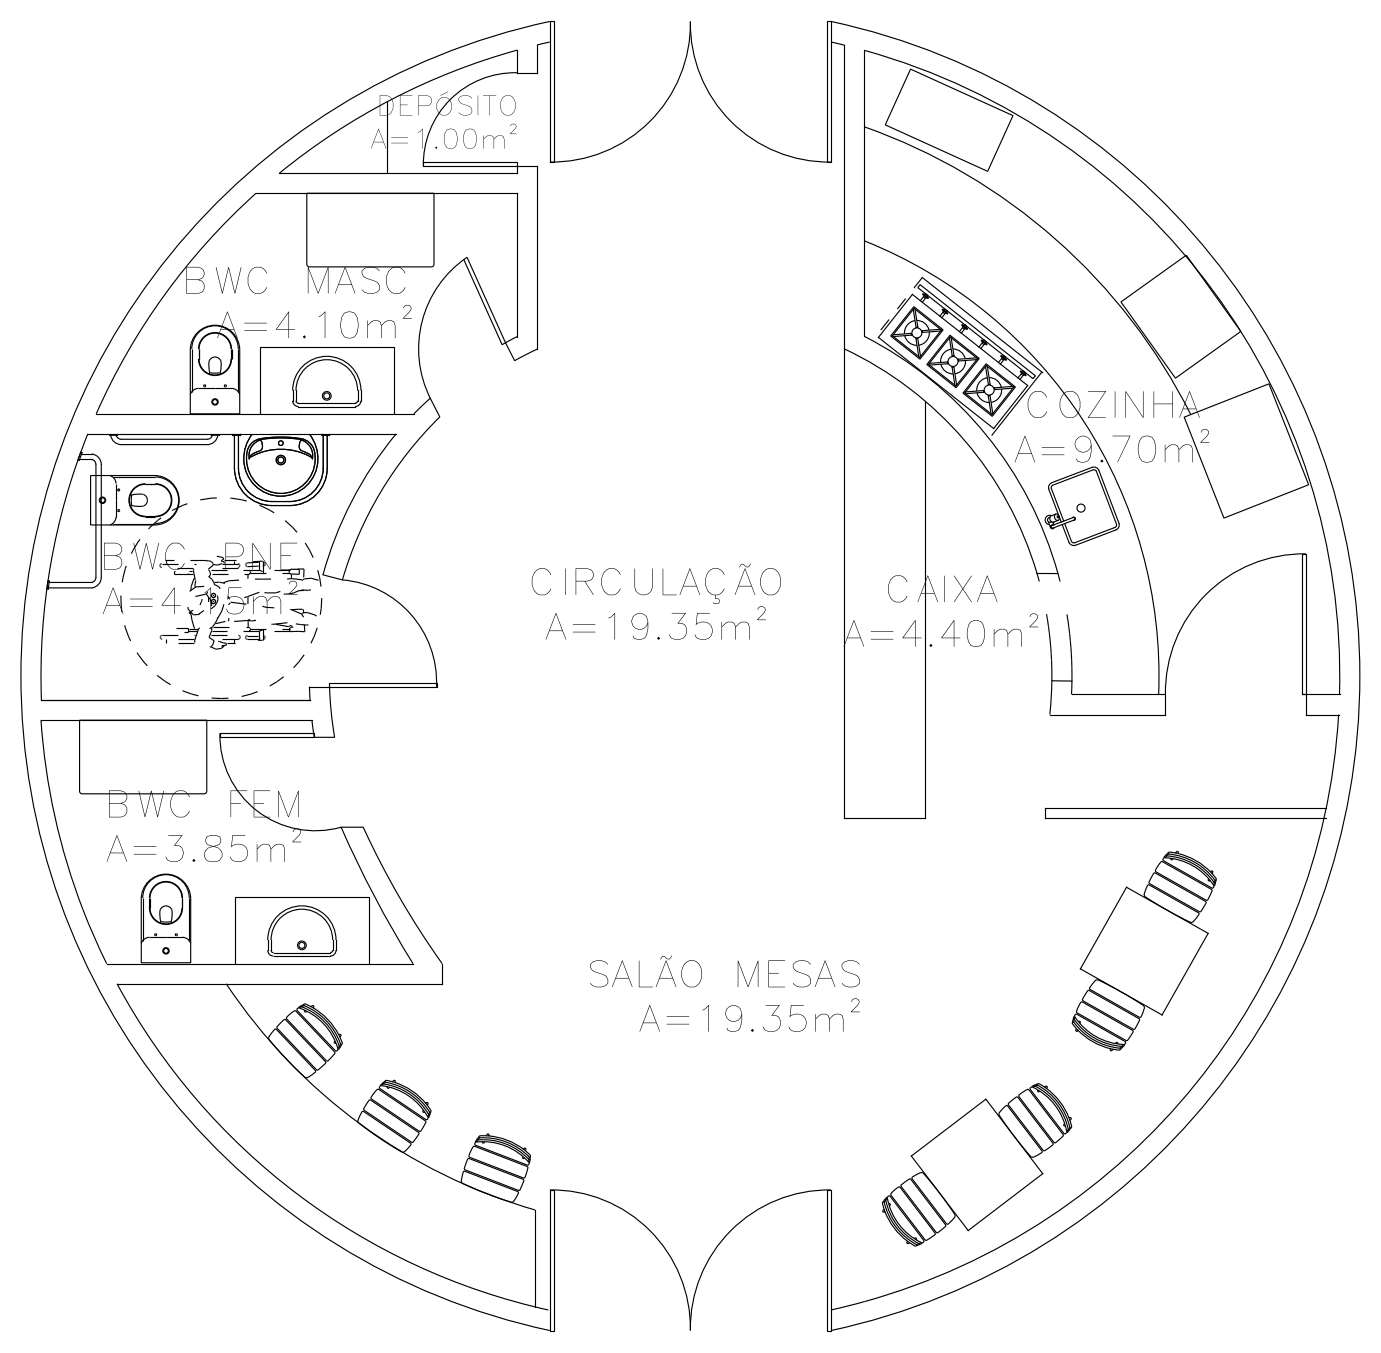
Floor plan of a small circular restaurant with rooms labelled and areas noted in Portuguese — dining hall with tables and chairs, kitchen with cooktop and sink, servery counter, store, and separate mens, ladies and accessible toilets around a central circulation space. A free AutoCAD DWG file download.