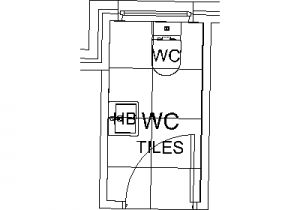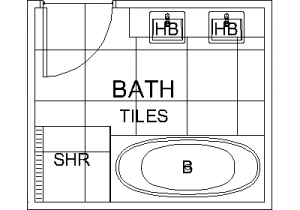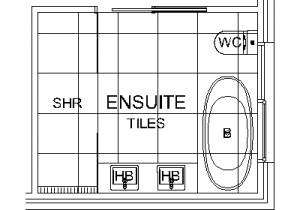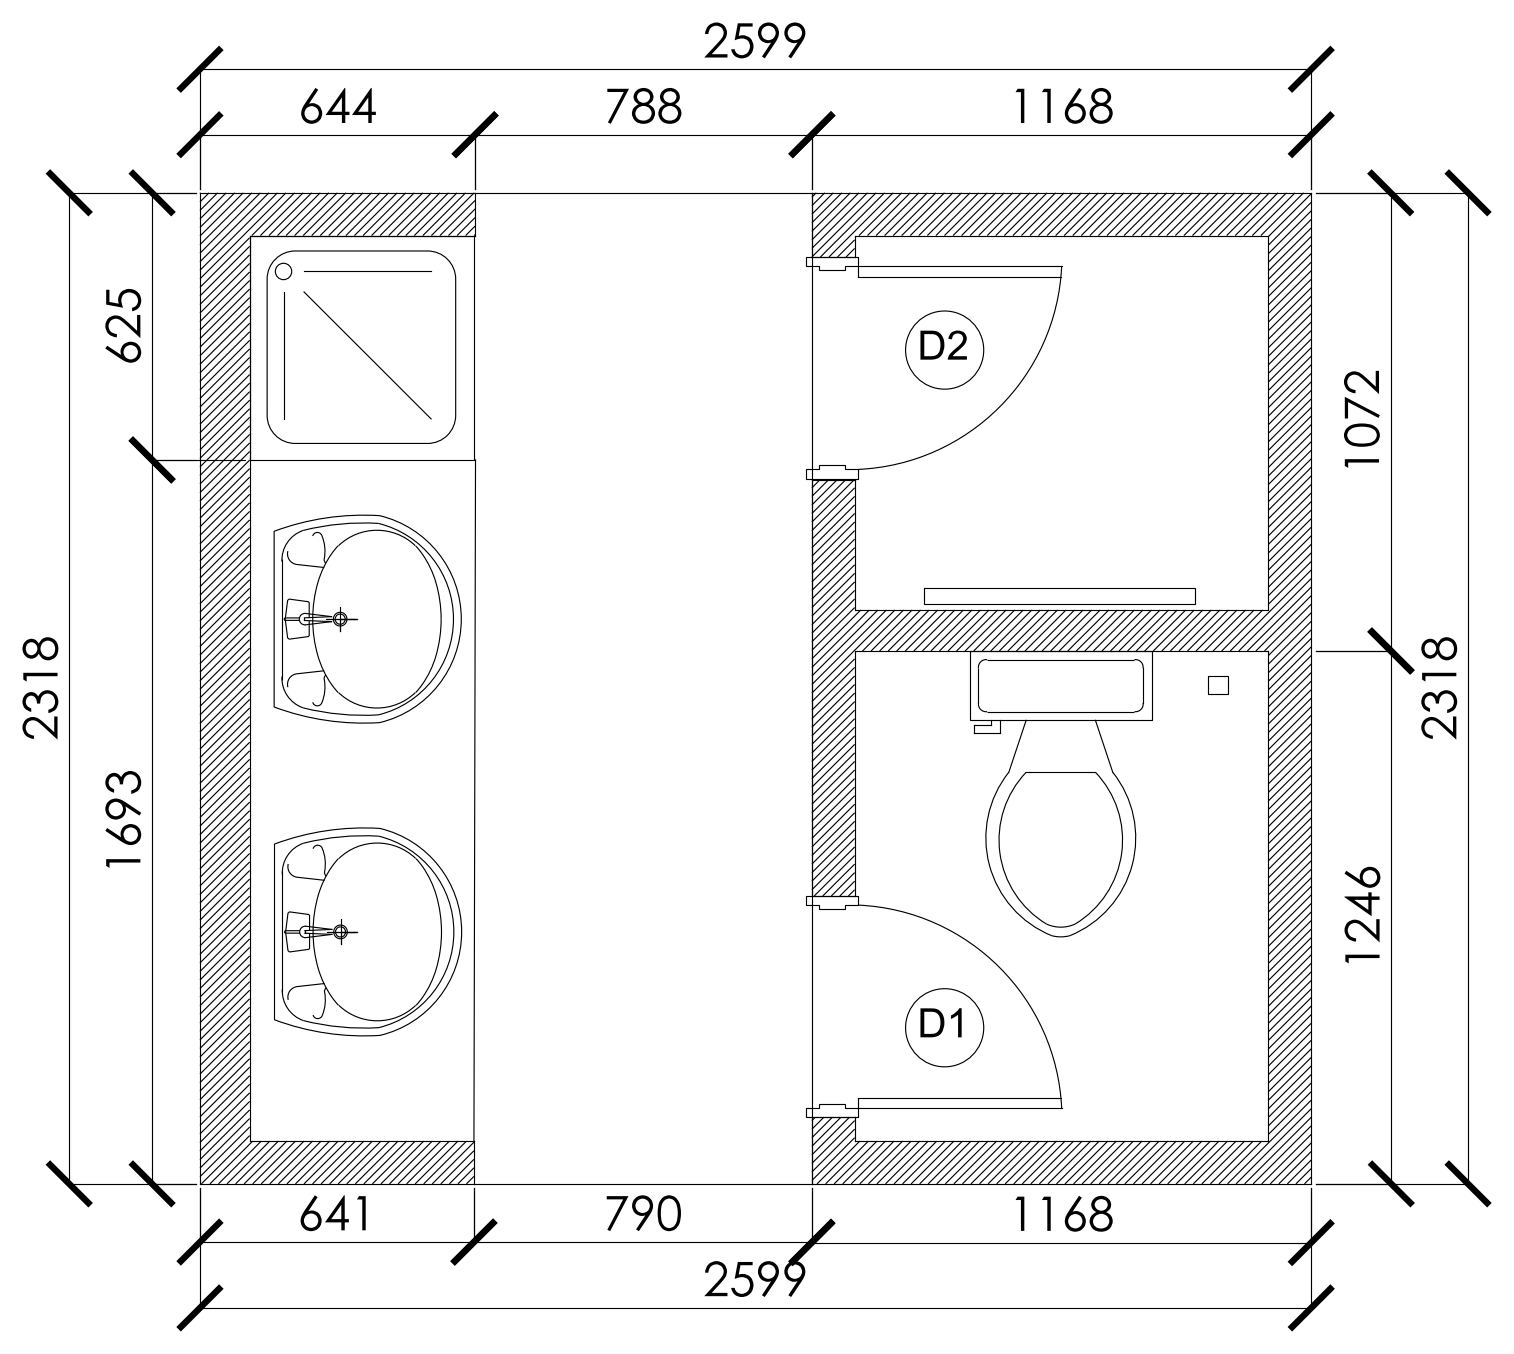
Shower and WC Room Floor Plan

Shower and WC Room Floor Plan – free CAD block preview
  • 37 Downloads
  • 55.05 KB File Size
  • 1 File Count

A fully dimensioned bathroom plan, 2599 mm by 2318 mm overall, with a corner shower and two vanity basins along one wall and two cubicles opposite - a WC and a bench cubicle - reached through doors D1 and D2. A free AutoCAD DWG file download.


File formatDWG – opens in AutoCAD and all DWG-compatible CAD software
File size55.05 KB
Files included1
Categories Bathroom, Floor Plans
LicenseFree for personal and commercial use – no attribution required